Safe Room Fire Survival Comparison
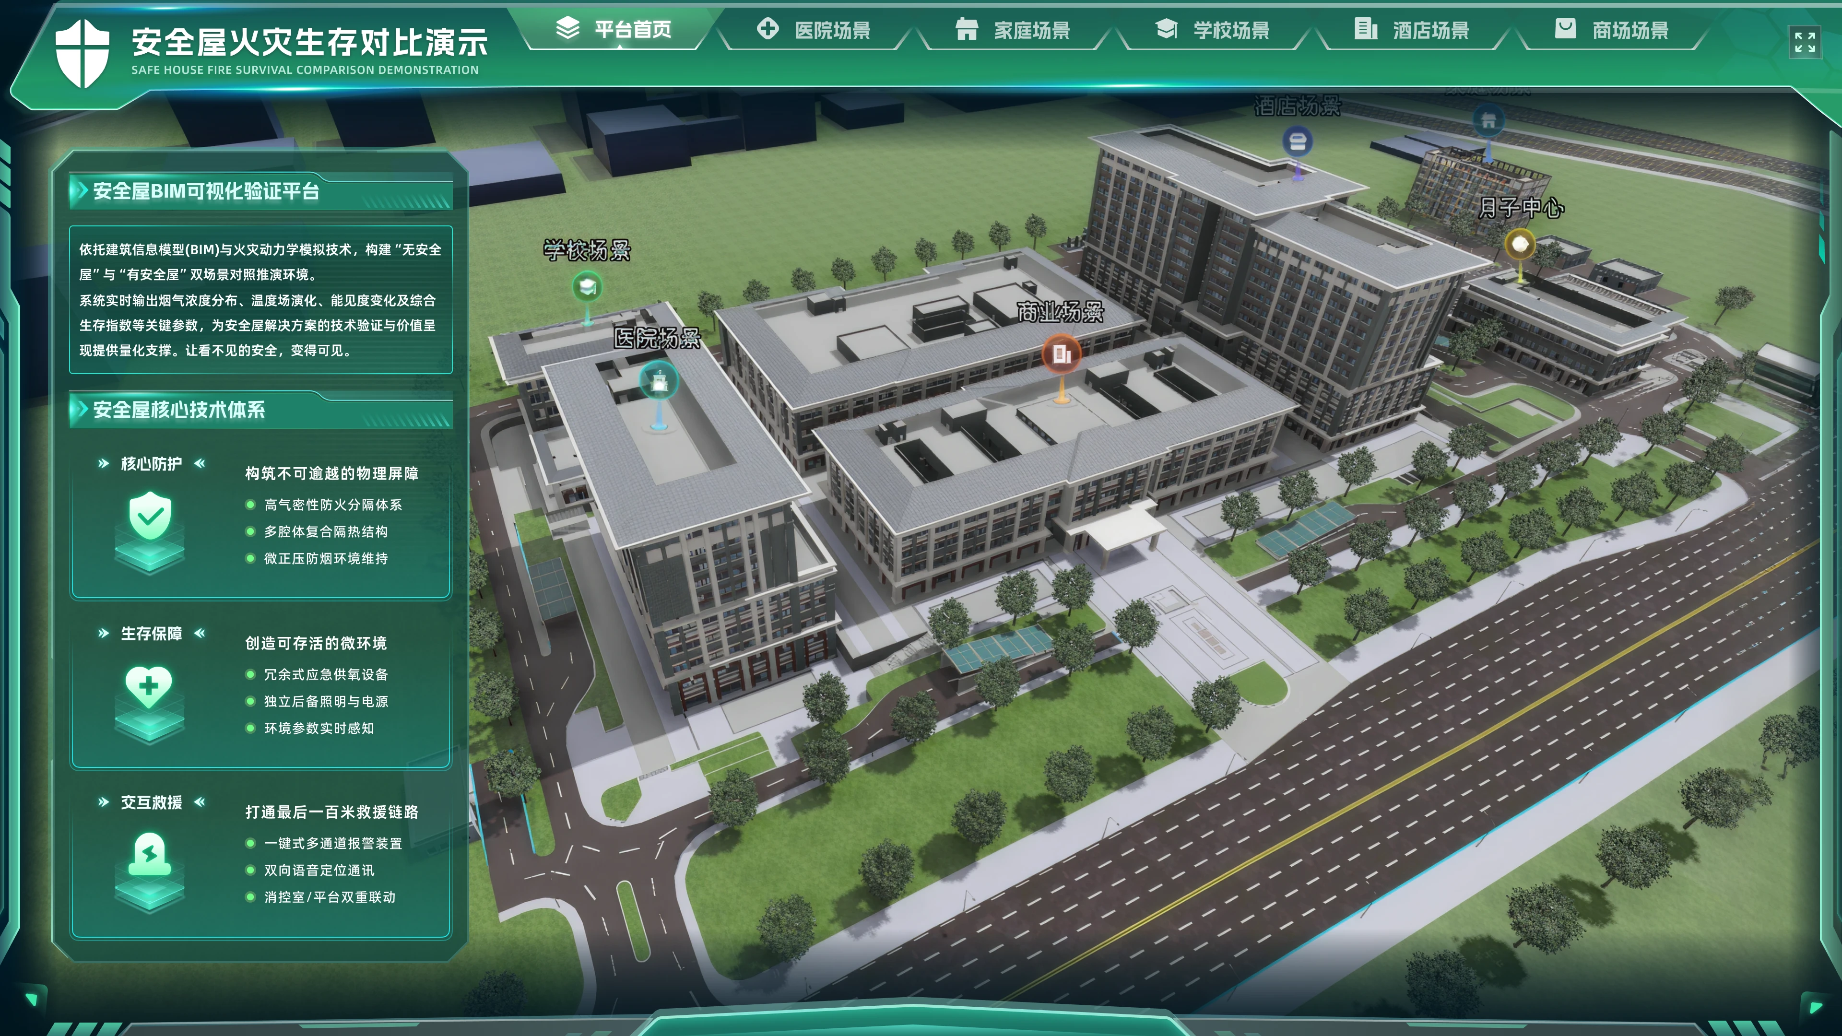
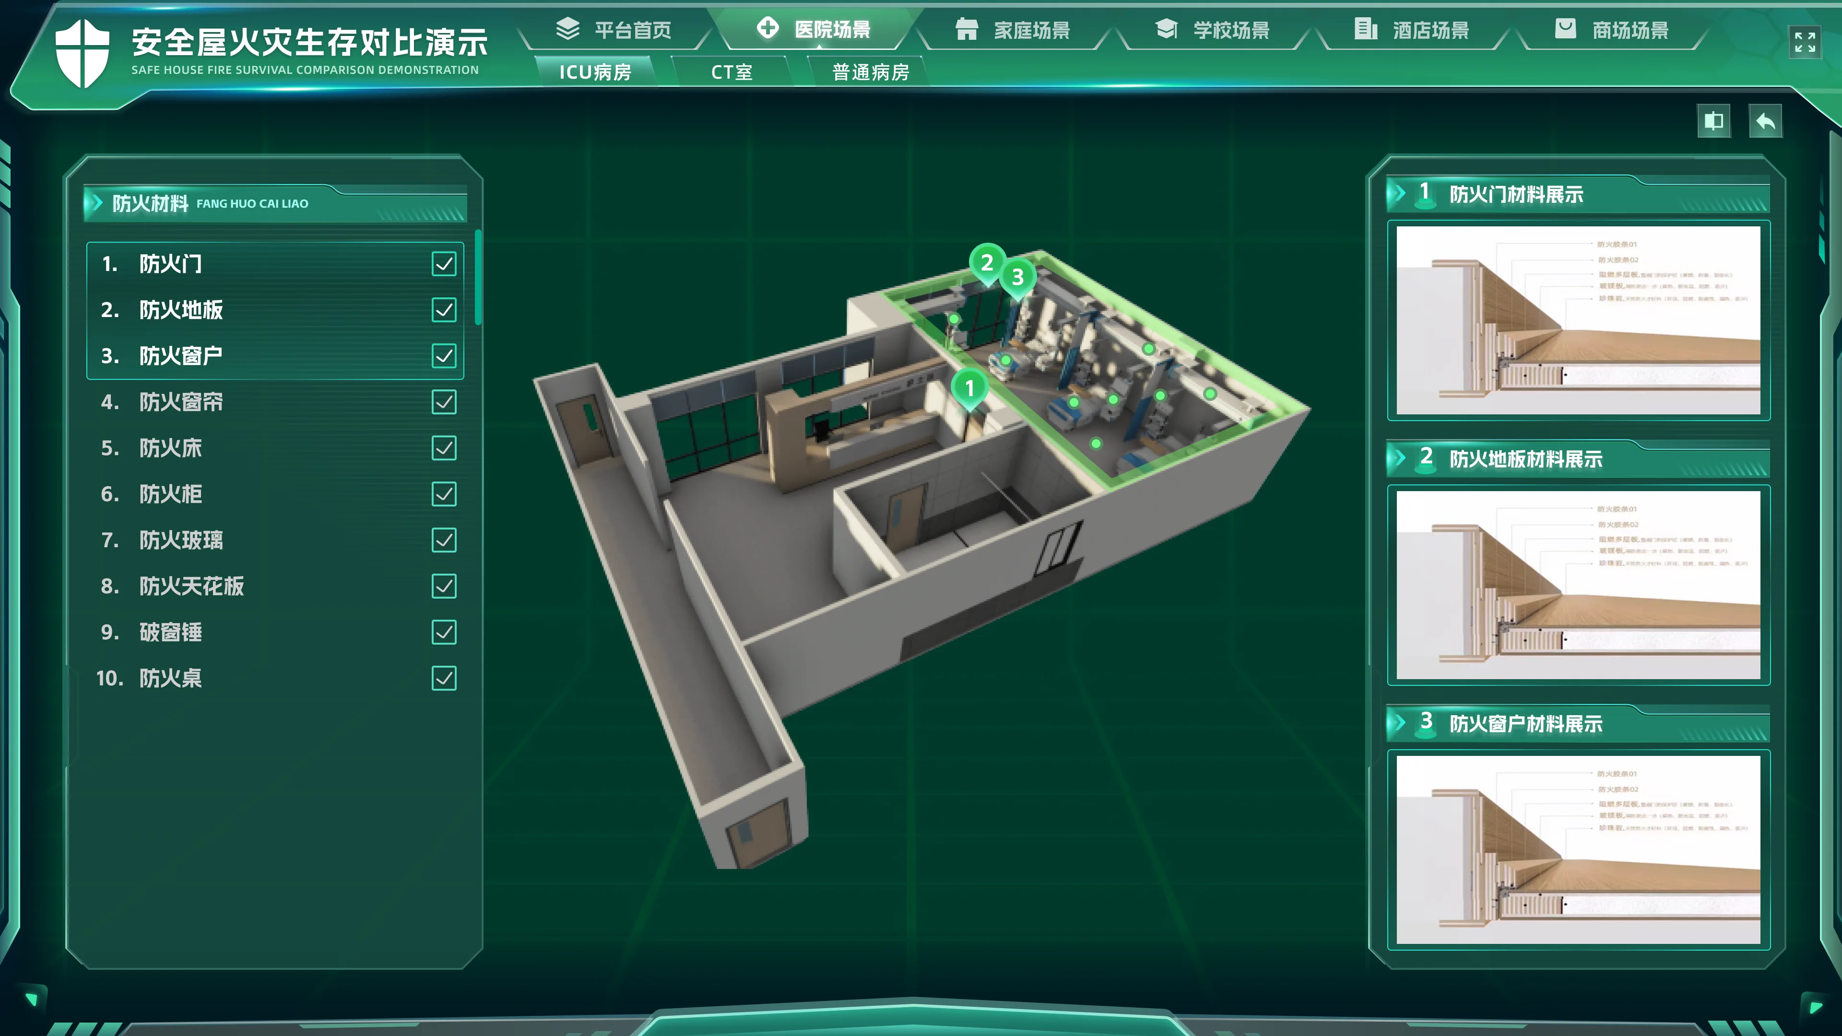
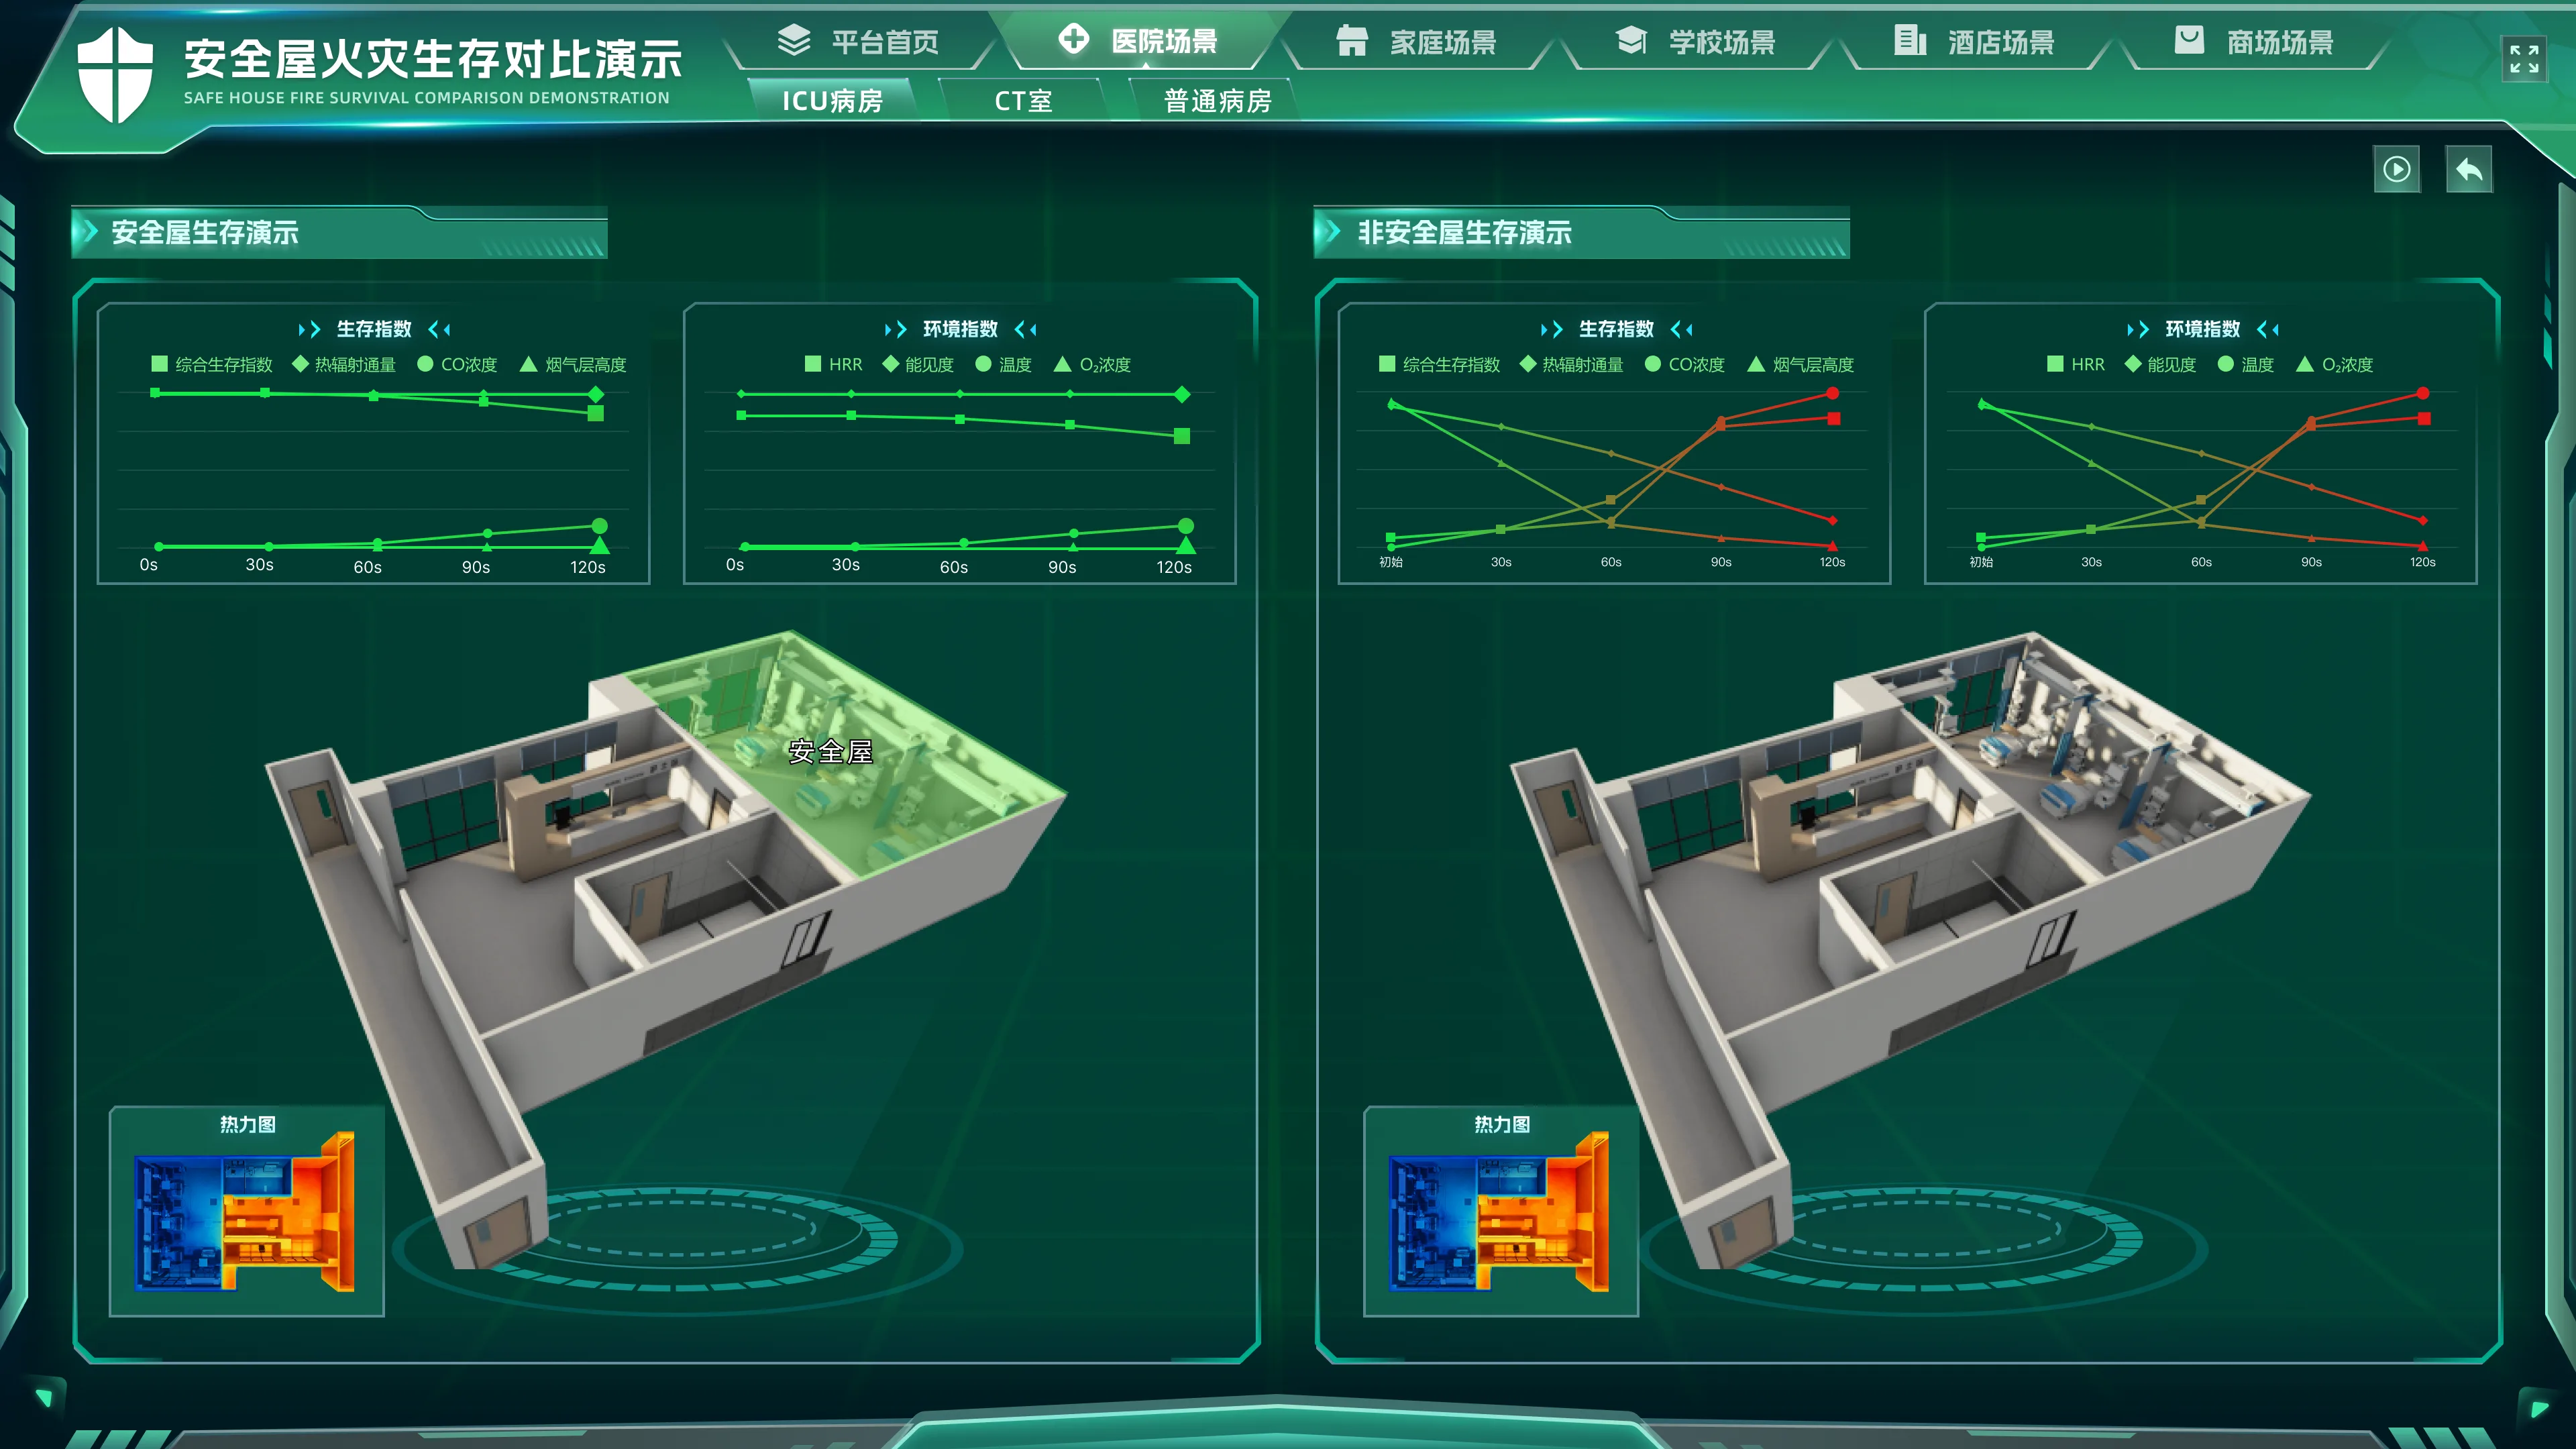
The project combines building information models and fire-simulation information to visualize and compare safe room proposals. Its presentation moves from building scenes to interior fire-protection configurations and side-by-side simulations. Scene entries cover hospitals, homes, schools, hotels and shopping centers, with hospital interiors illustrating material placement. Parallel views with and without a safe room combine time-series charts, heatmaps and 3D models to communicate simulated environmental changes and configuration differences.