BIM Collaboration Platform
Keep models, documents and project teams in sync
Connect design, construction, owner and supervision teams through BIM. Organize models, drawings and documents with online sharing, access control and collaborative workflows.
Book a demoLightweight BIM + GIS
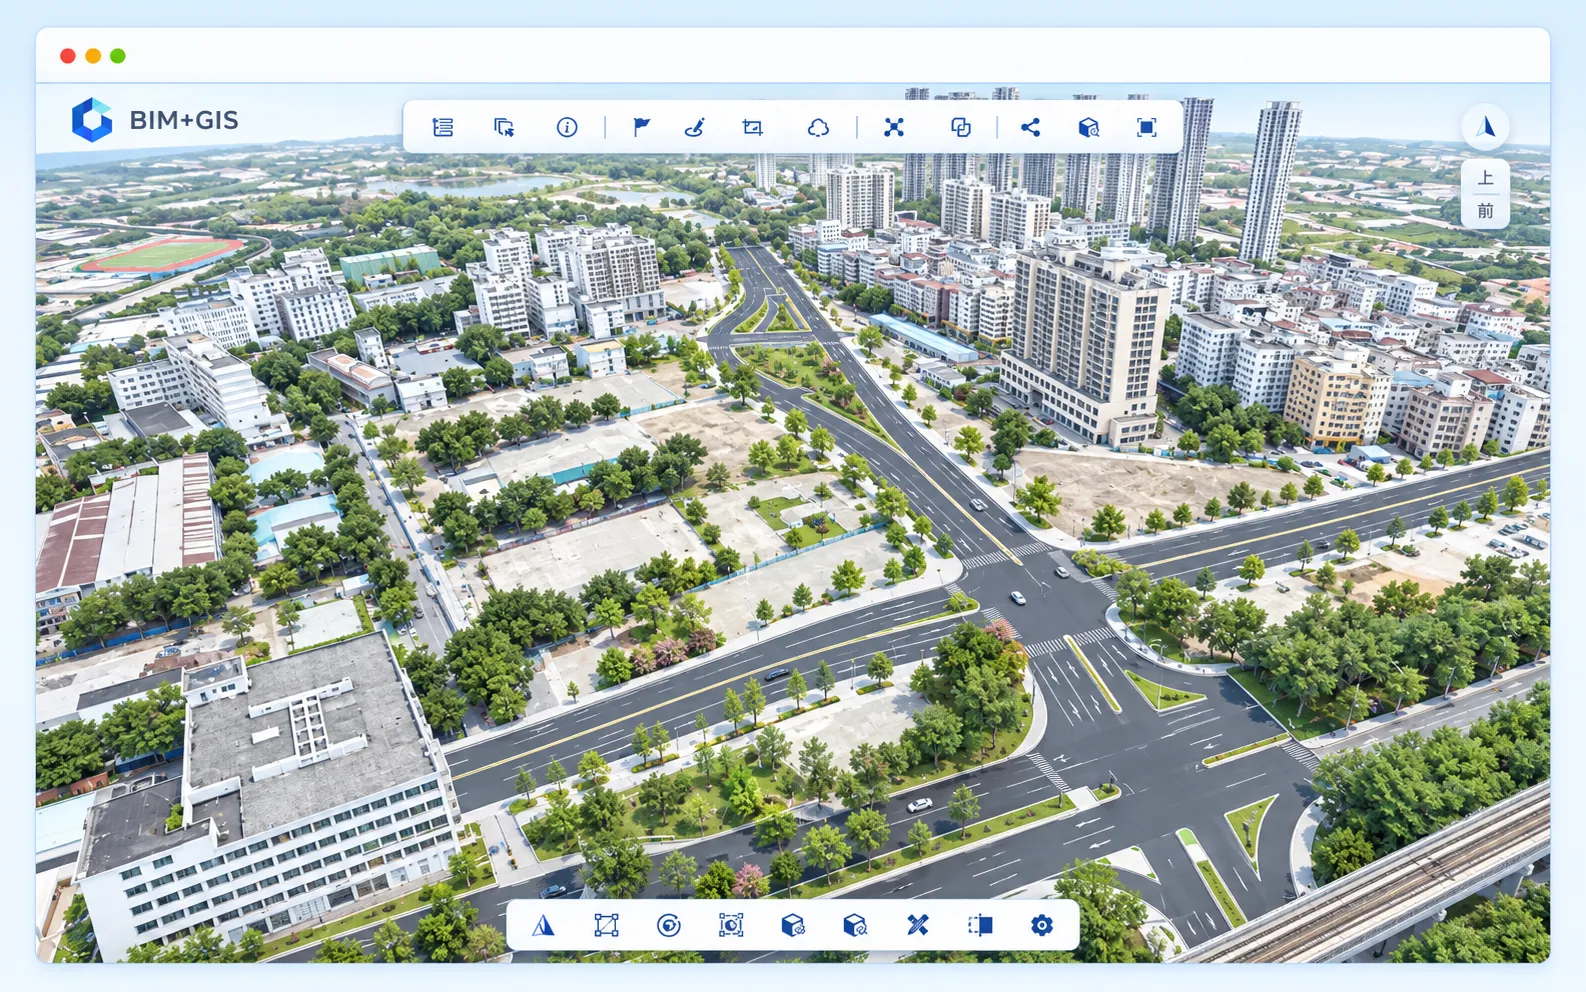
Unified Models and Spatial Data
Integrate building models from different software and formats with GIS scenes. Standardized formats and lightweight applications support online sharing.
Organize Models from Multiple Sources
Convert model data from different sources into a common format for shared use.
Browse Spatial Scenes Online
View models and spatial relationships through combined BIM and GIS scenes.
Online Preview
Work from Shared Project Information
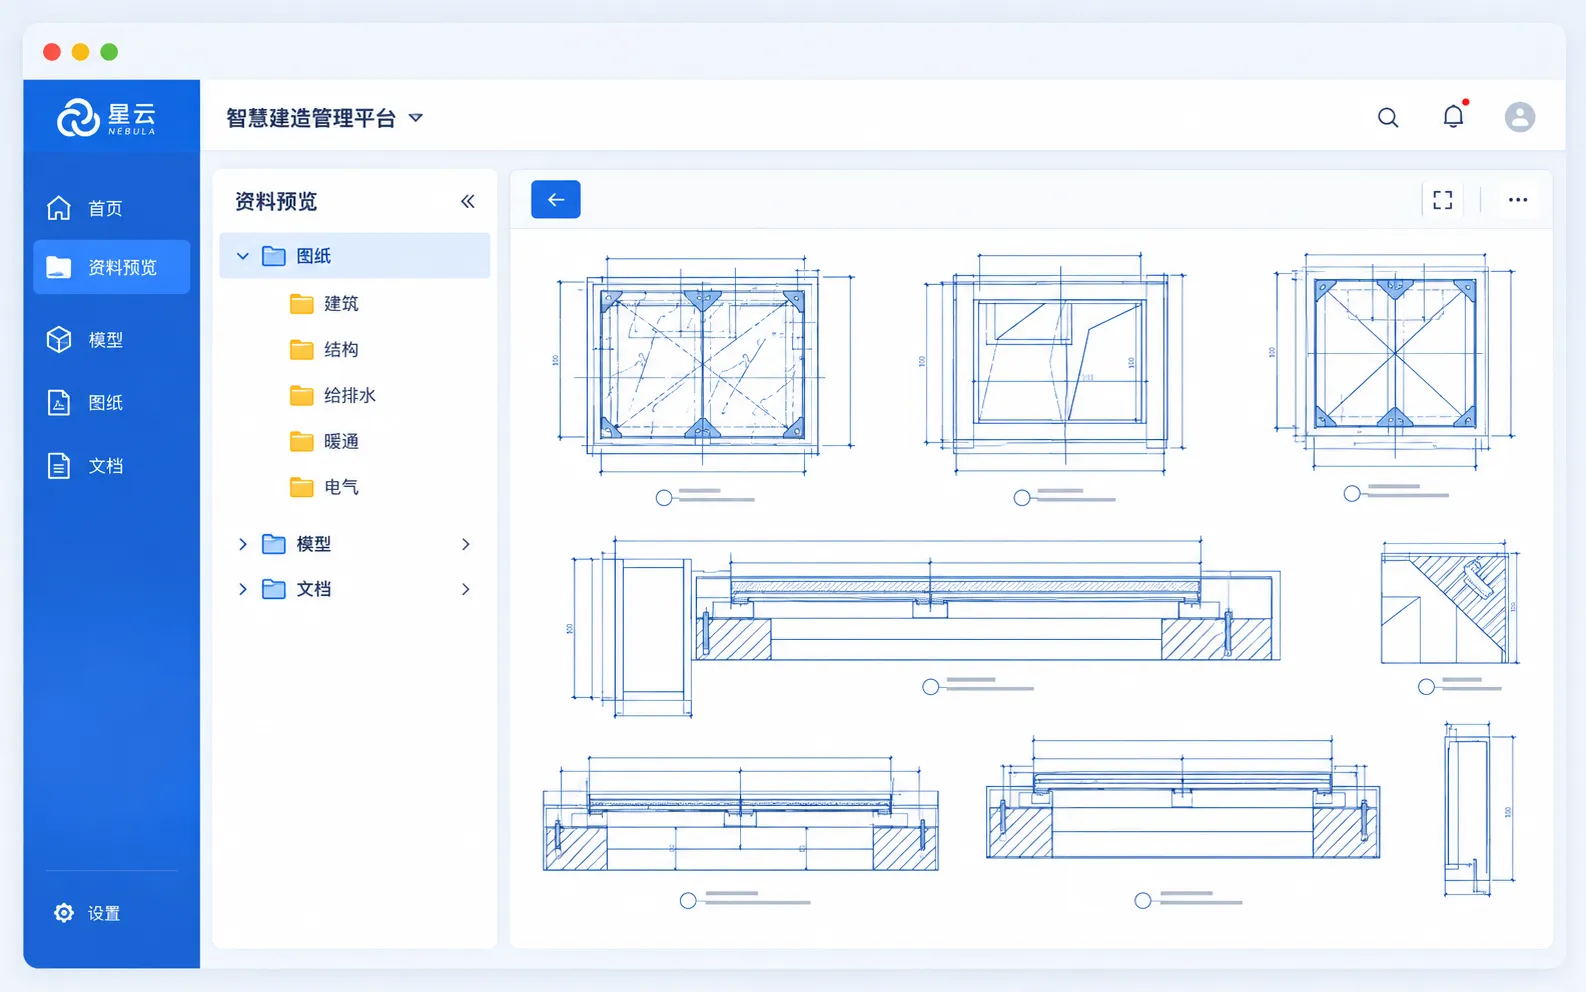
View BIM models, construction drawings and design documents directly online, reducing software and file switching so teams discuss the same information.
View Multiple Document Types
Preview models, drawings and documents together in the platform.
Inspect Important Details
Zoom, rotate and interact with supported document types to understand drawings and models.
Granular Access Control
Define What Each User Can See
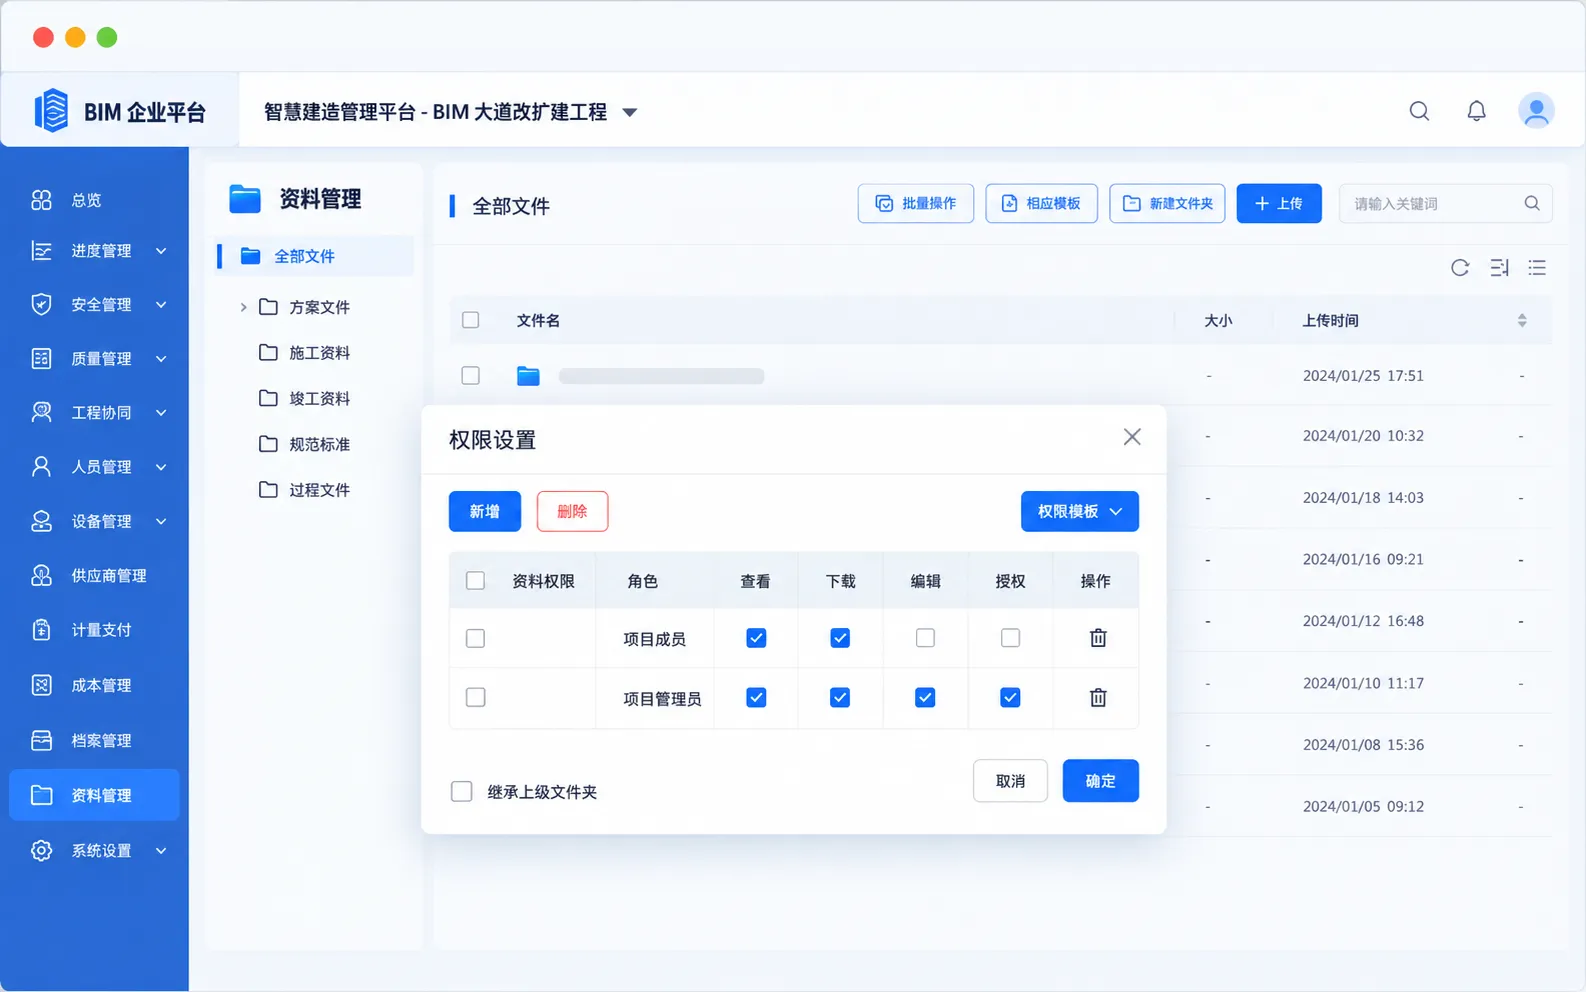
Grant access according to user permissions, supporting information sharing while maintaining document-management requirements.
Permission-Based Access
Give each user access to authorized content rather than opening all documents to everyone.
Clear Collaboration Boundaries
Manage document permissions around project participants to clarify how information can be used.
Component-Level Applications
From Drawings to Model Details
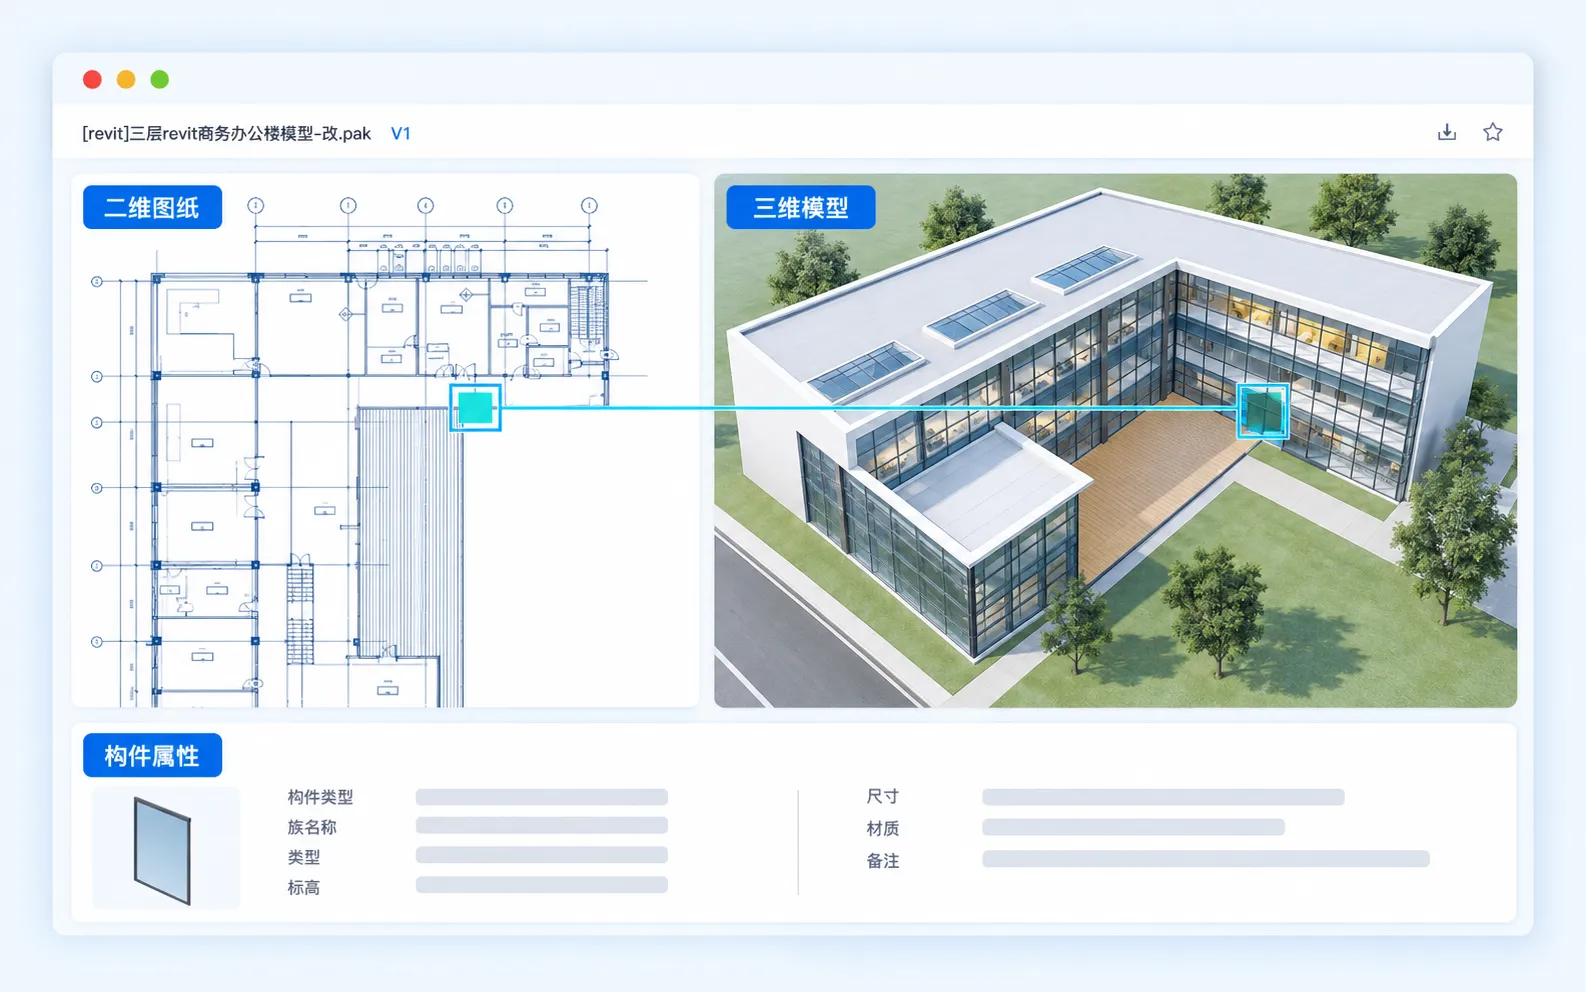
Support linked 2D and 3D views, version management, walkthroughs, annotations and viewpoints. Organize models through component properties and structure trees.
Link Drawings and Models
Use linked 2D and 3D views, walkthroughs and annotations to discuss specific components.
Manage Model Structure and Versions
Understand model content and changes through structure trees, properties and version information.
Online Team Collaboration
Turn Discussion into Action
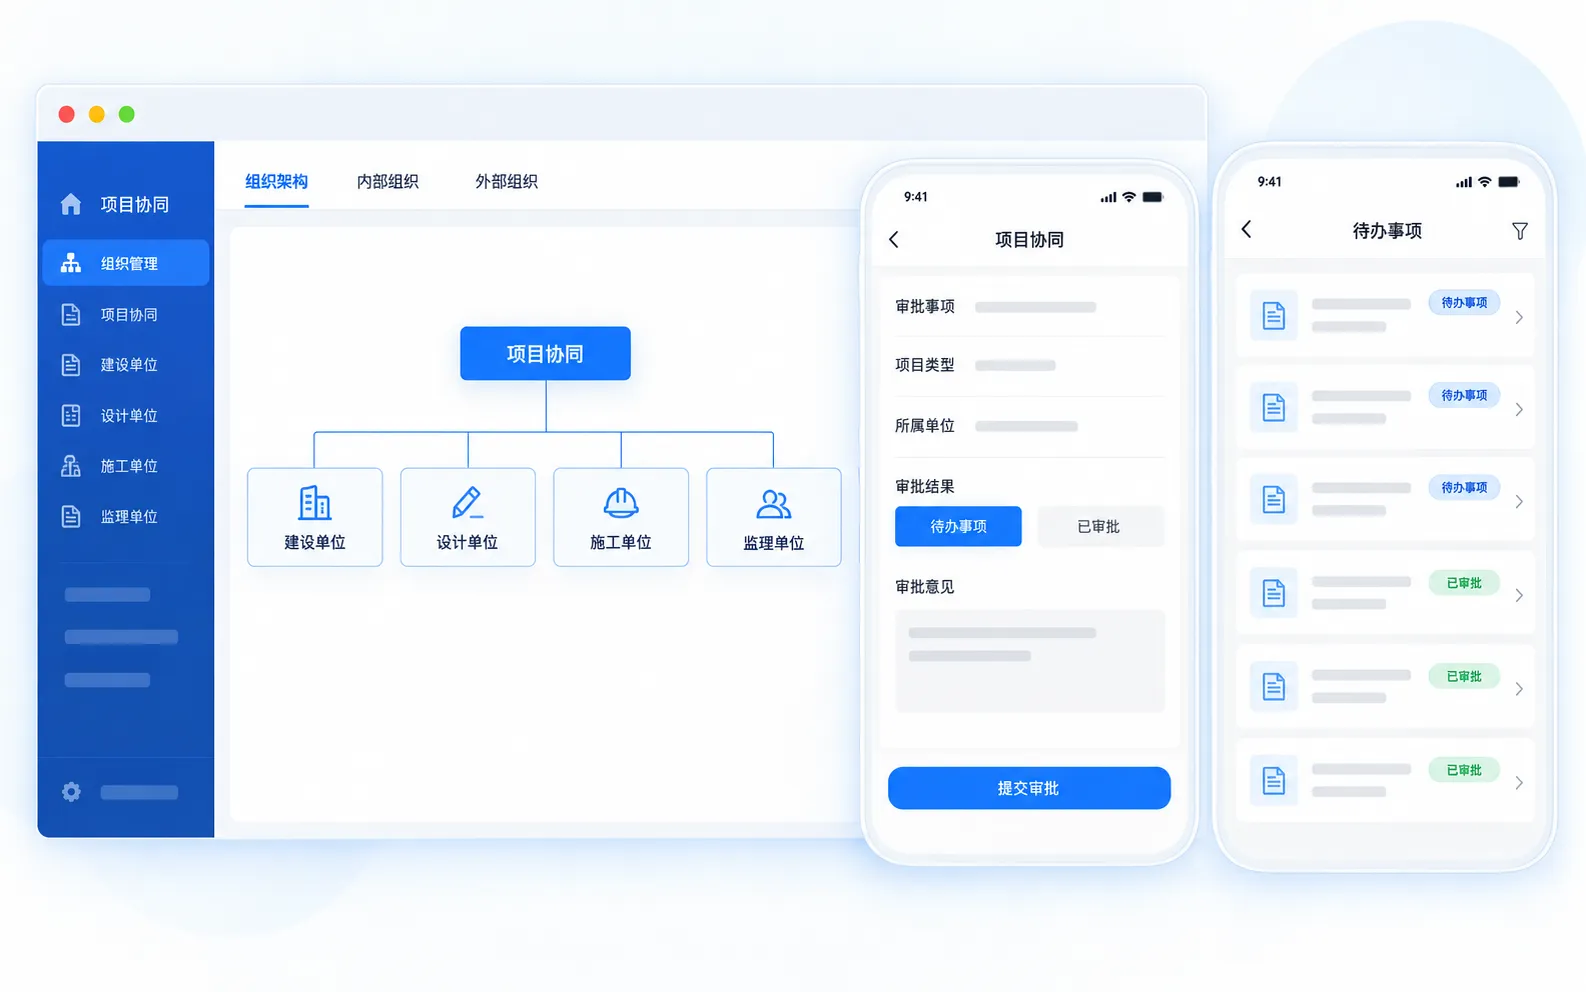
Designers, contractors, owners and supervisors can contribute through online annotations, workflows and file sharing to move project tasks forward.
Discuss Documents in Context
Attach feedback to documents and models so discussions have clear references.
Handle Tasks Across Devices
Participate in workflows and share documents across devices, connecting field and office work.
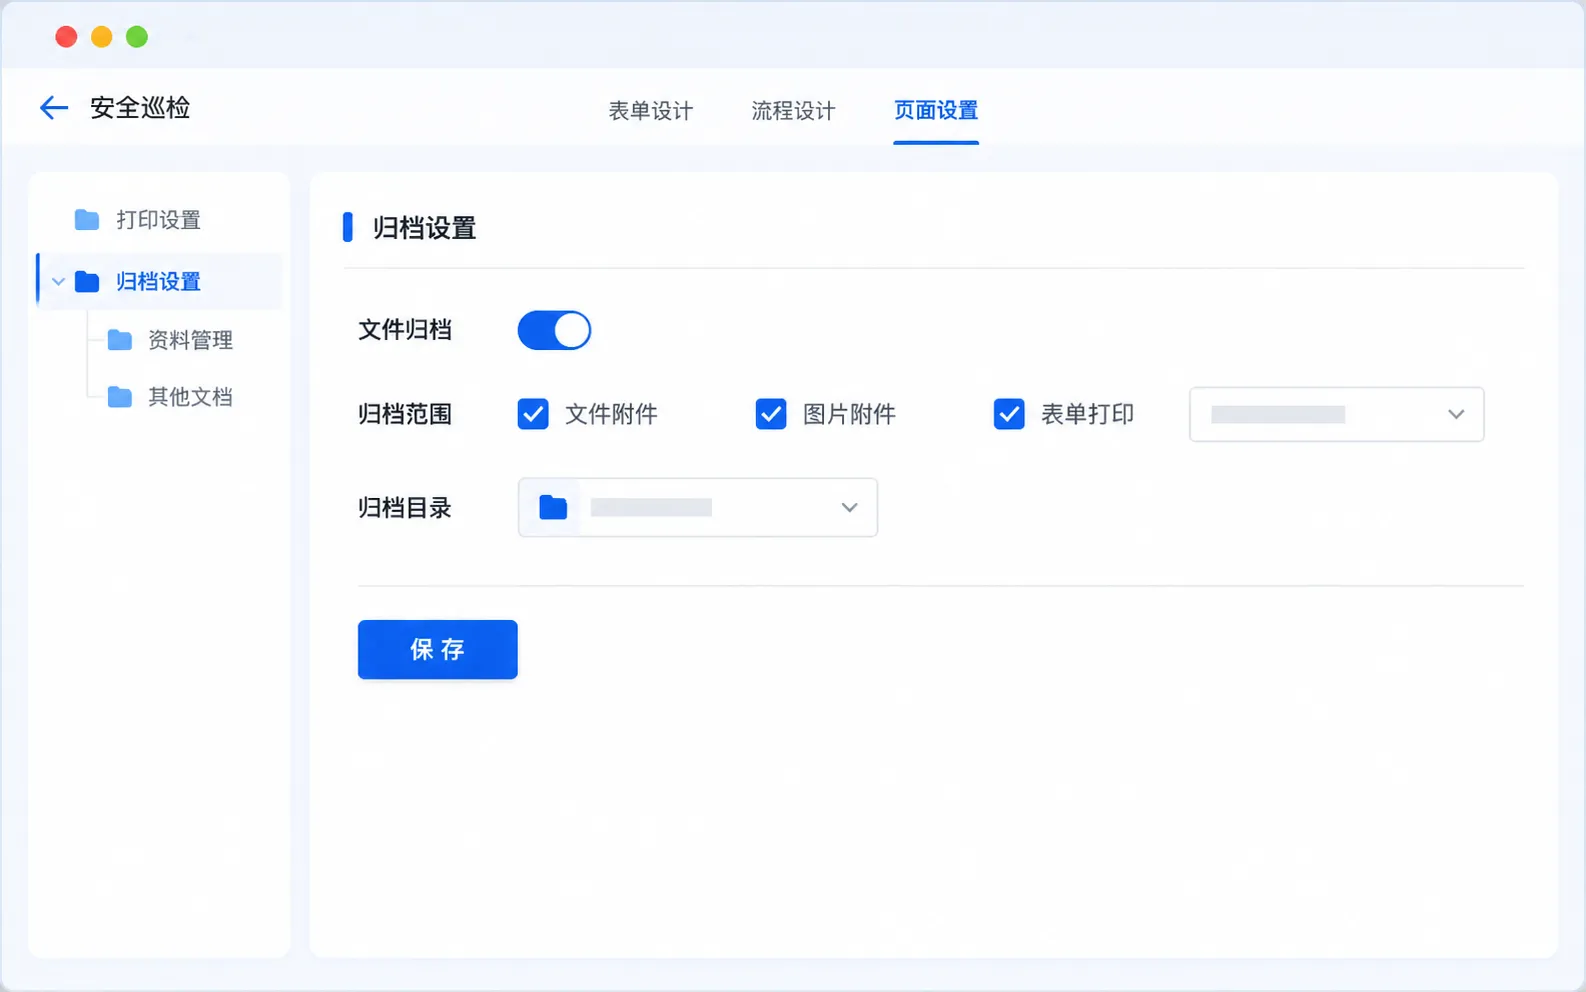
Automated Archiving
Keep Deliverables Organized
Collect and organize project documents with configurable archiving rules and quick retrieval, preserving collaboration results for ongoing use.
Configure Archiving Rules
Define archive scope and directories around business requirements for consistent document storage.
Find Project Deliverables
Use classification and search to find documents without searching scattered storage locations.