

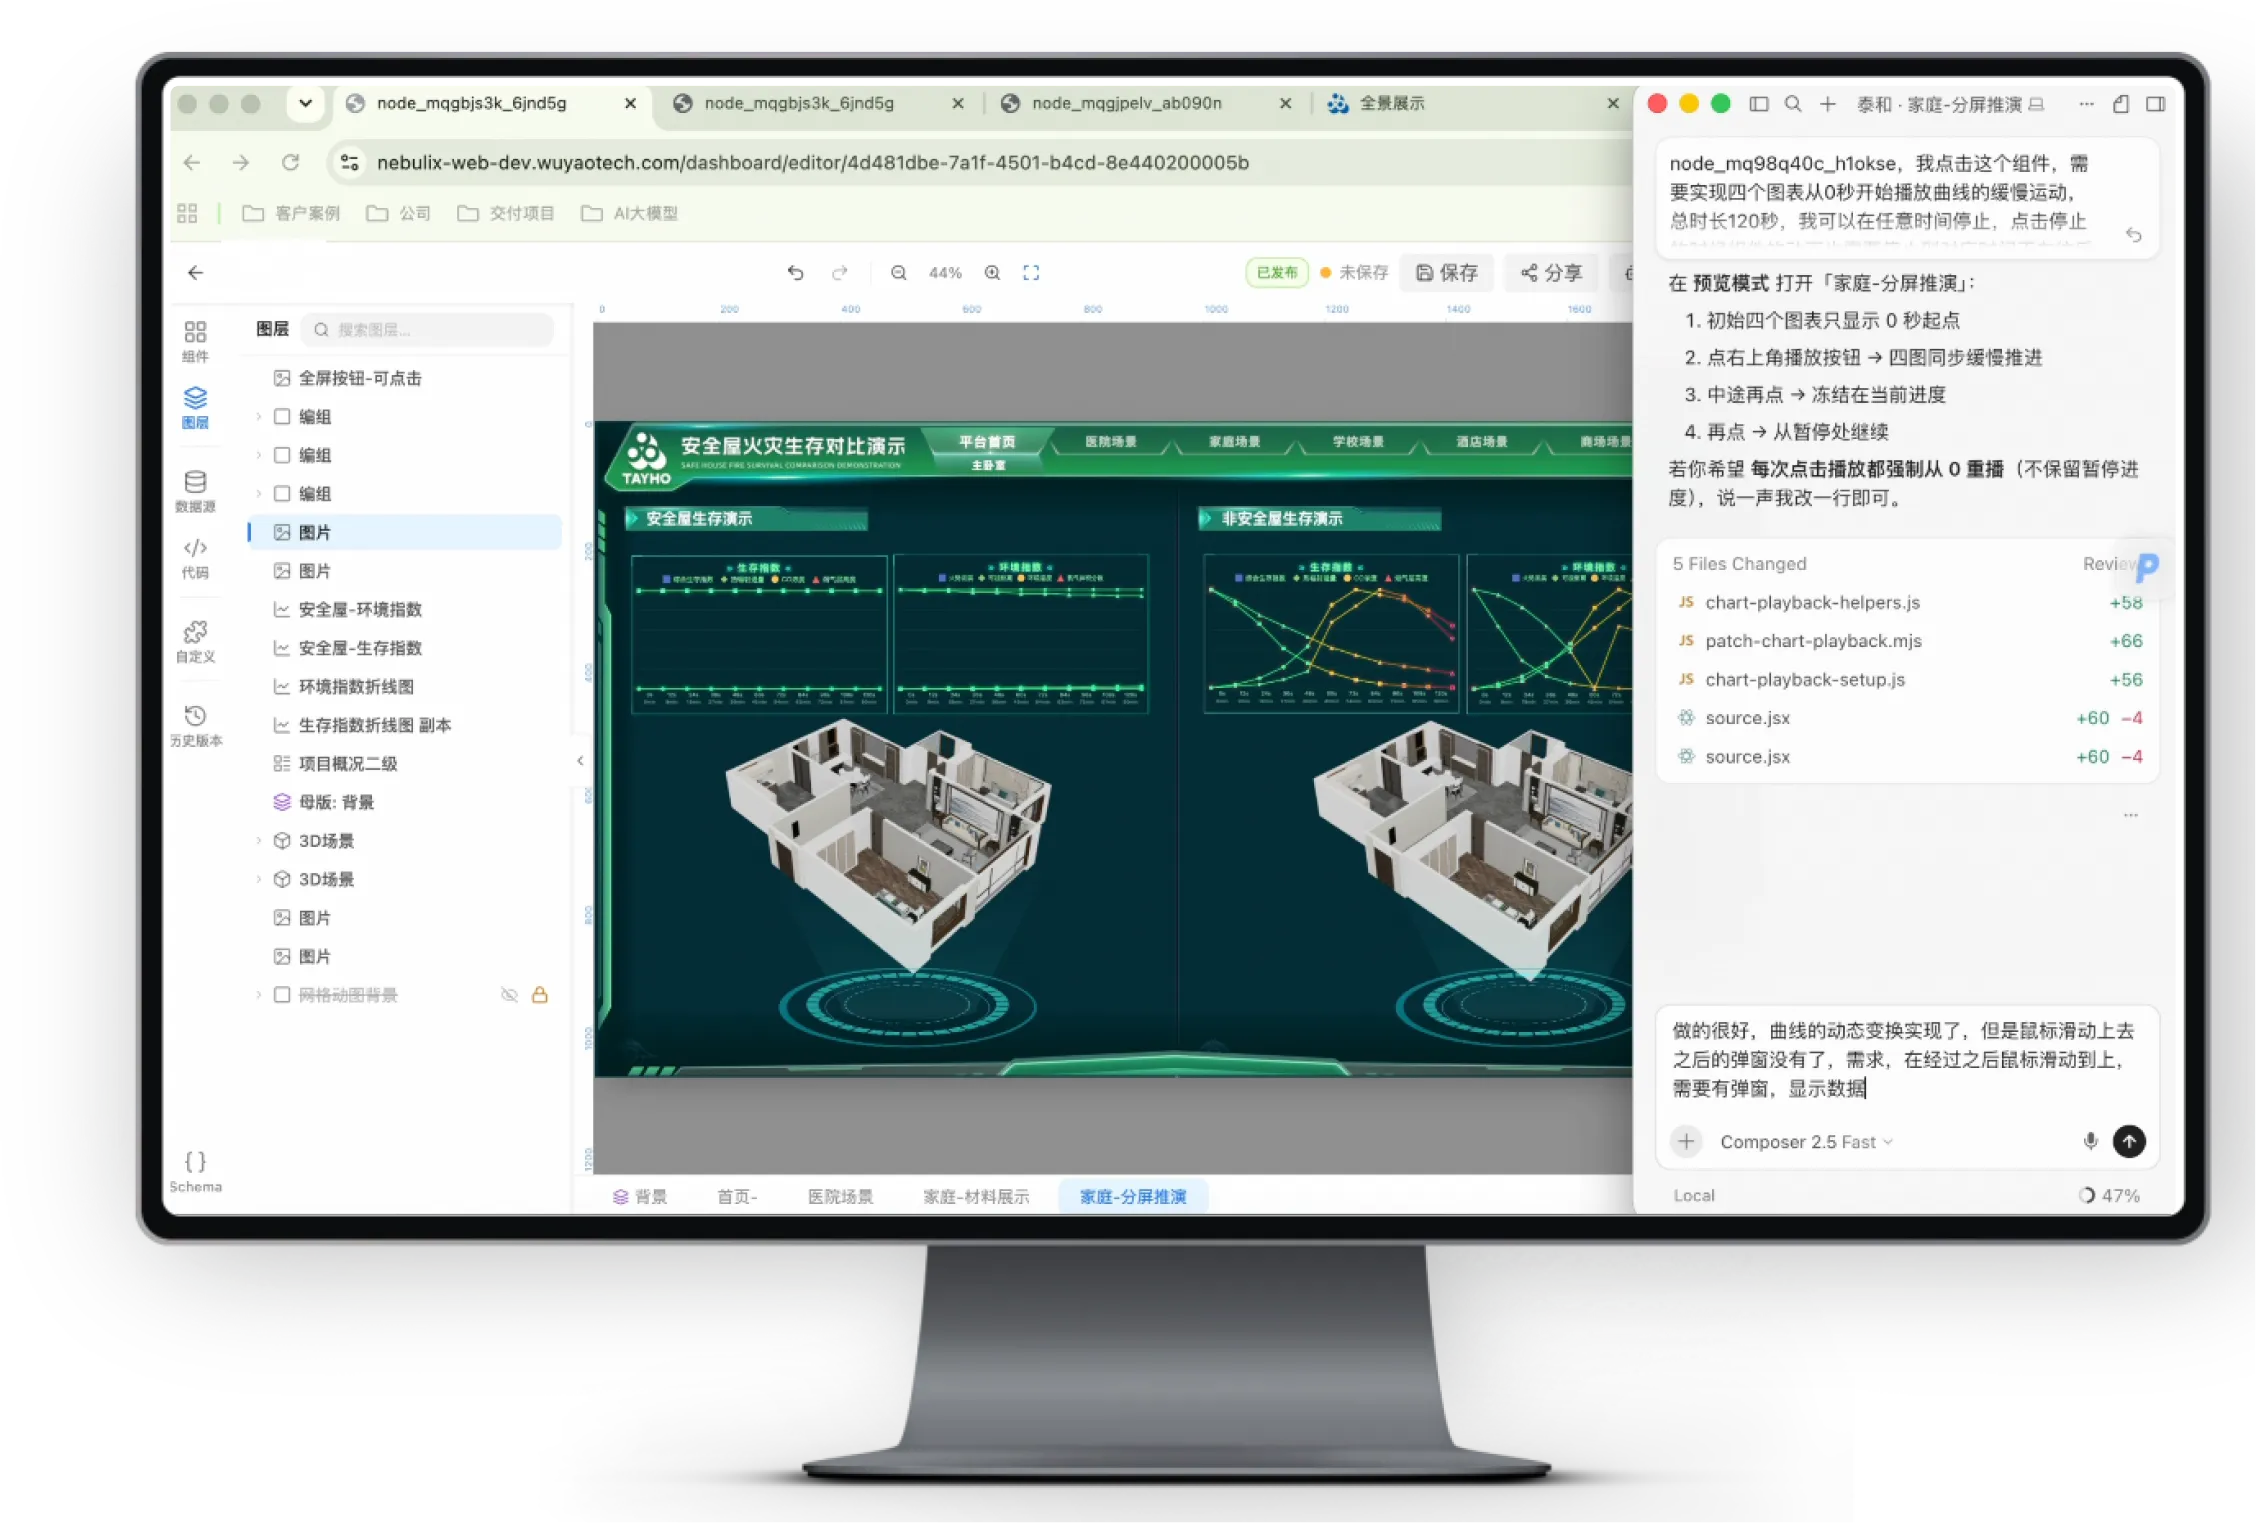
Explain a scheme spatially
Use the 3D environment to show locations, relationships and viewpoints that are difficult to communicate through isolated drawings.
Organize engineering models, routes, schedules, design options, spatial annotations and media into an interactive presentation that can be reviewed from the appropriate viewpoint.
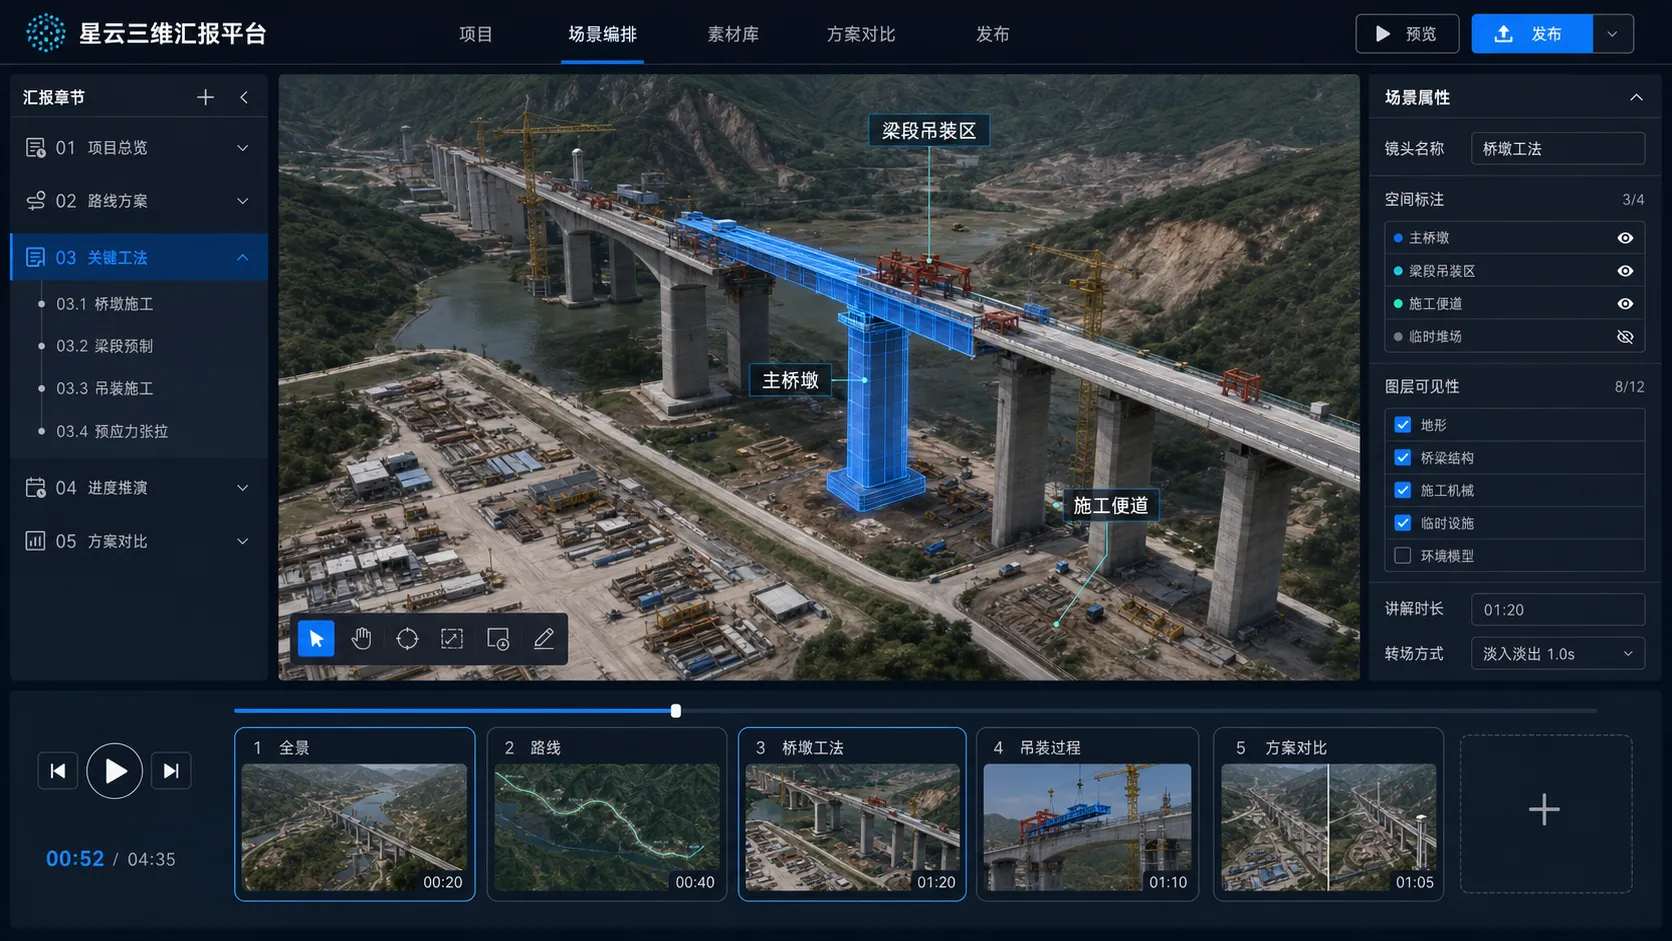
Present engineering logic through the scene itself, with routes, construction steps, design options and supporting information kept in context.
Use the 3D environment to show locations, relationships and viewpoints that are difficult to communicate through isolated drawings.
Arrange chapters, camera sequences and annotations in advance so different audiences receive the same core explanation.
Switch between available schemes, routes or construction states without separating the comparison from the engineering context.
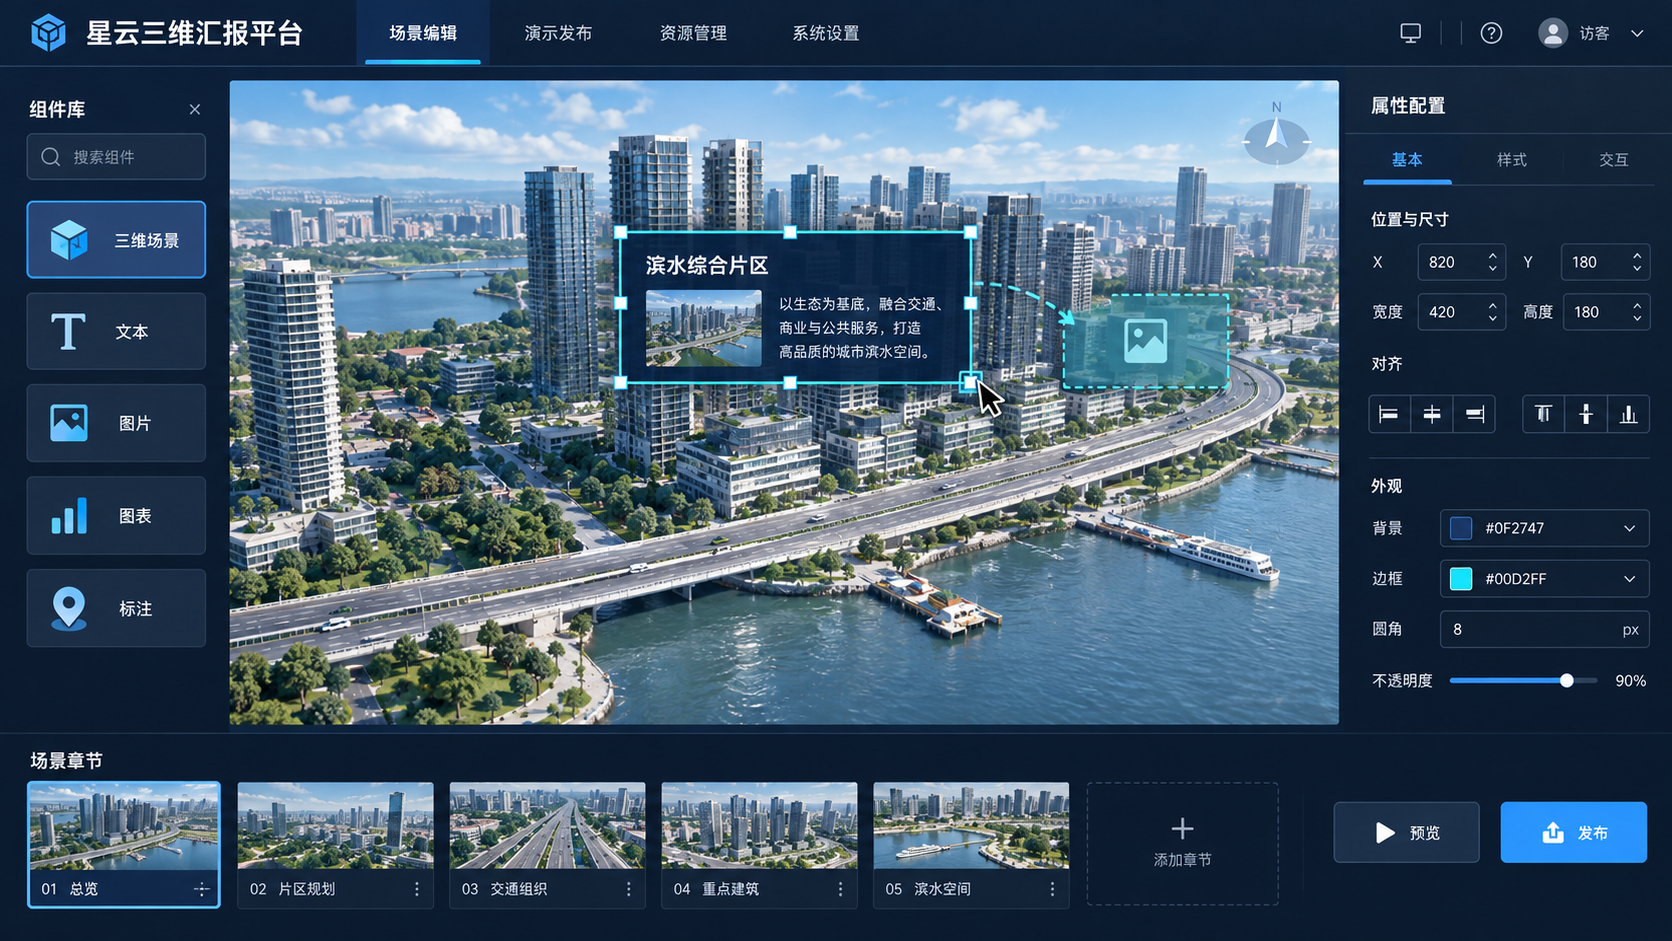
Compose 3D scenes, text and images into presentation pages by dragging components, configuring properties and arranging chapters.
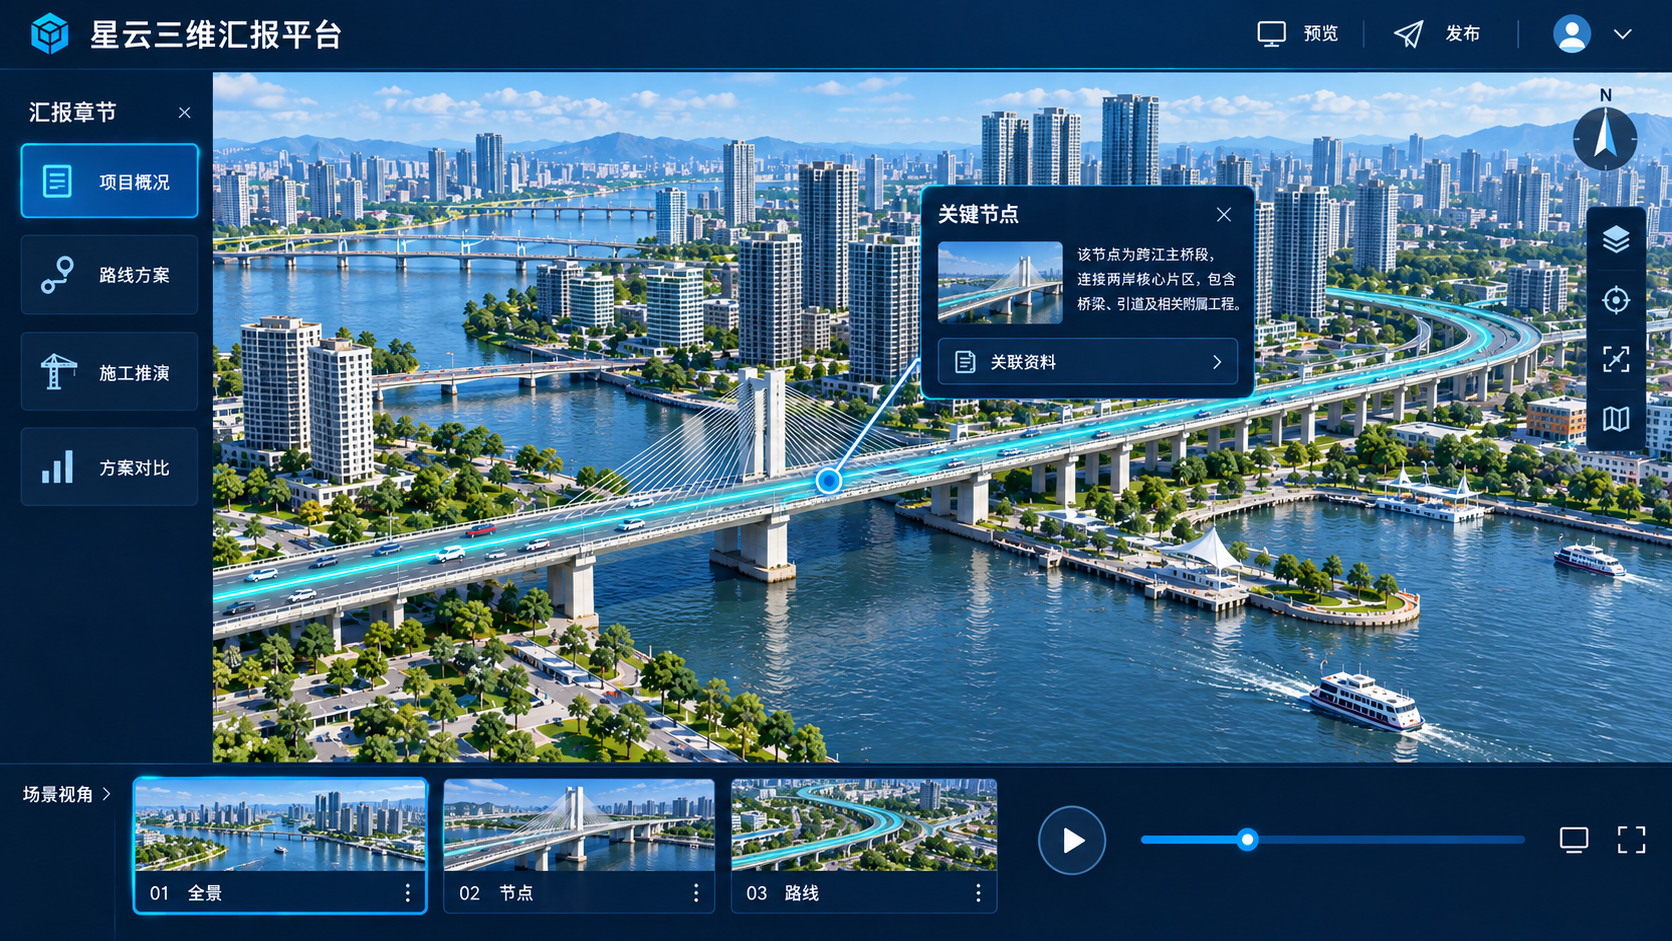
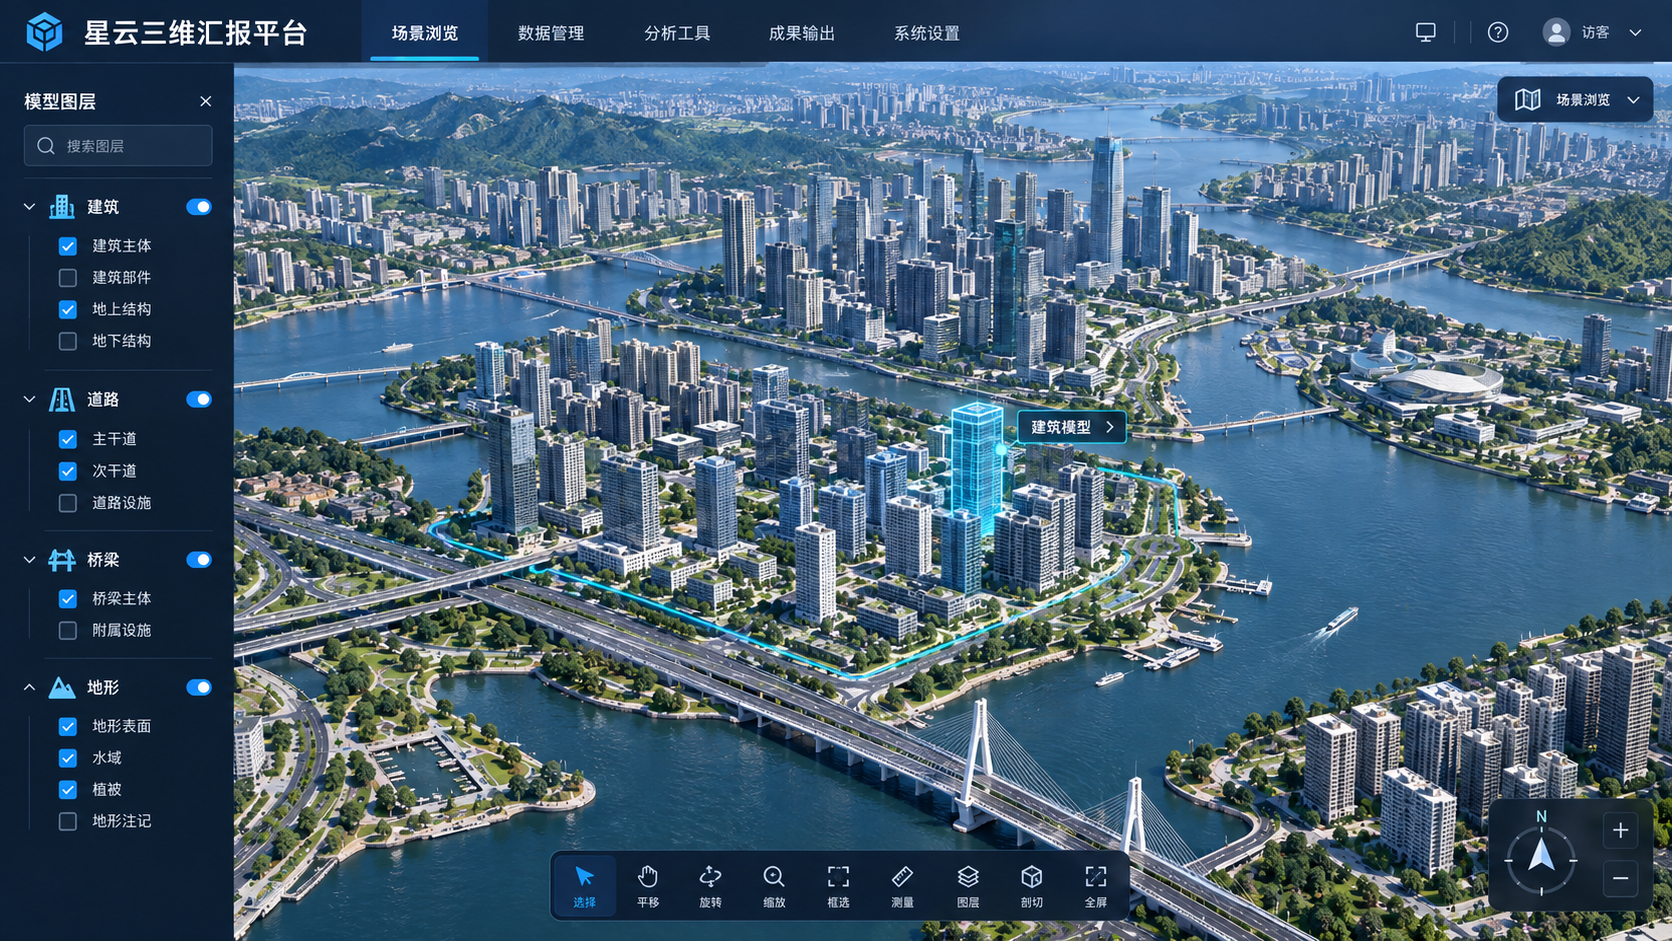
Organize buildings, roads, bridges and terrain in one scene, with overview navigation and detailed views for communicating projects at different scales.
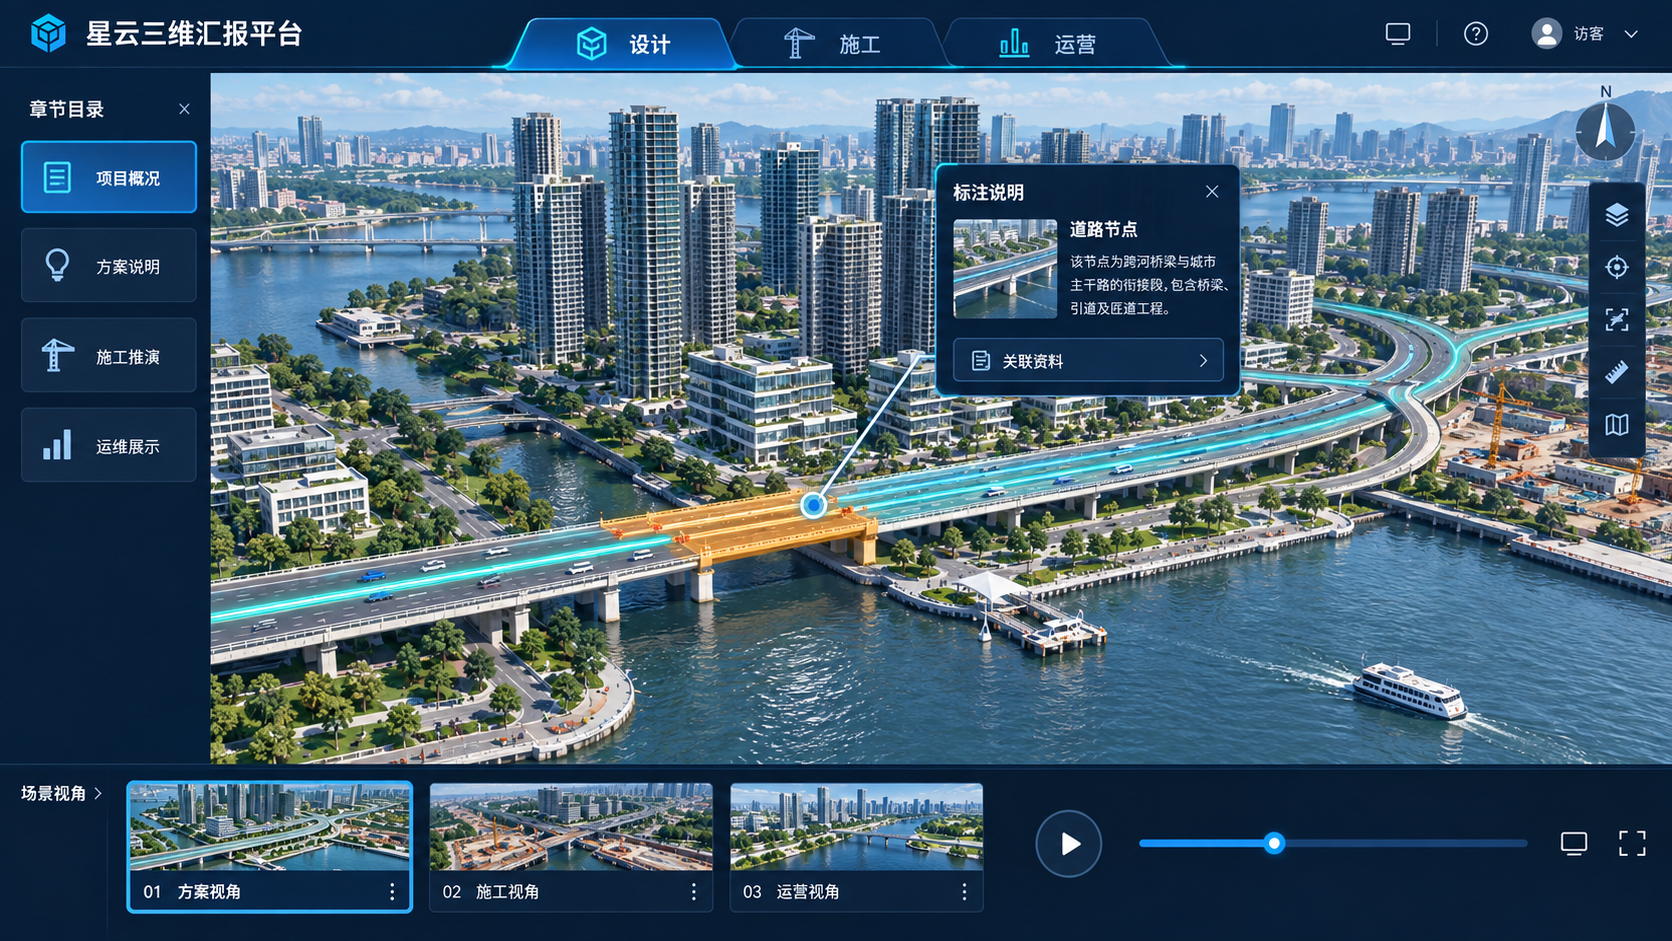
Arrange content across design, construction and operations, using camera views, spatial annotations and linked materials to support shared understanding.
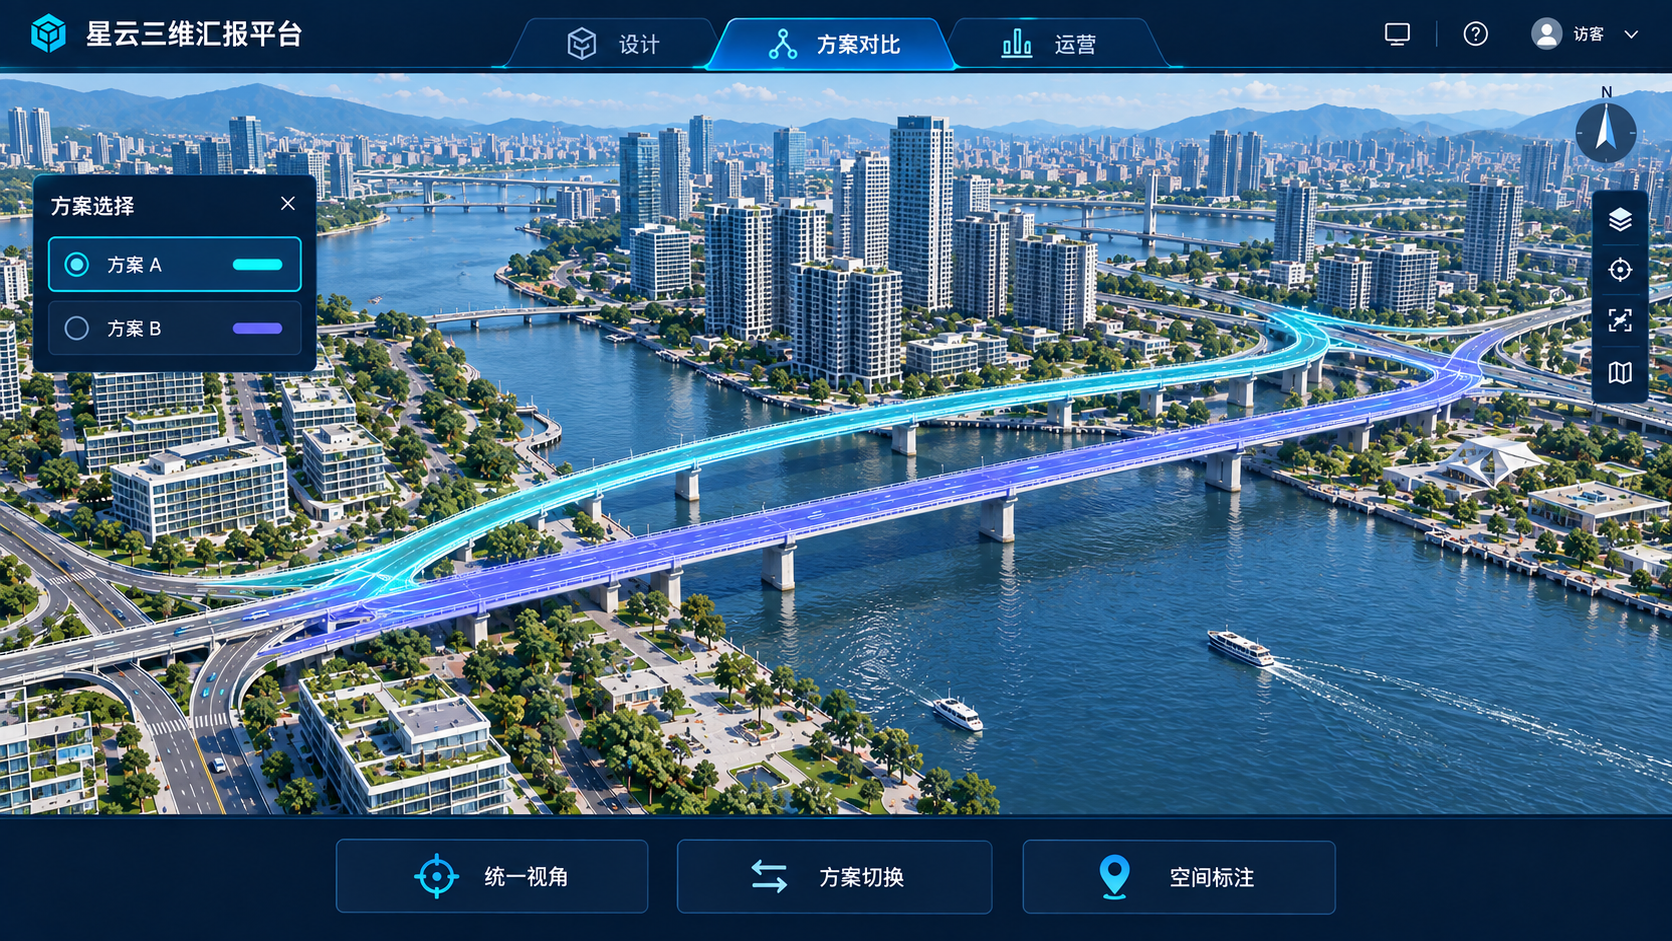
Switch between alternatives under consistent terrain and engineering conditions, maintaining the same viewpoint to explain differences in routes and spatial layouts.
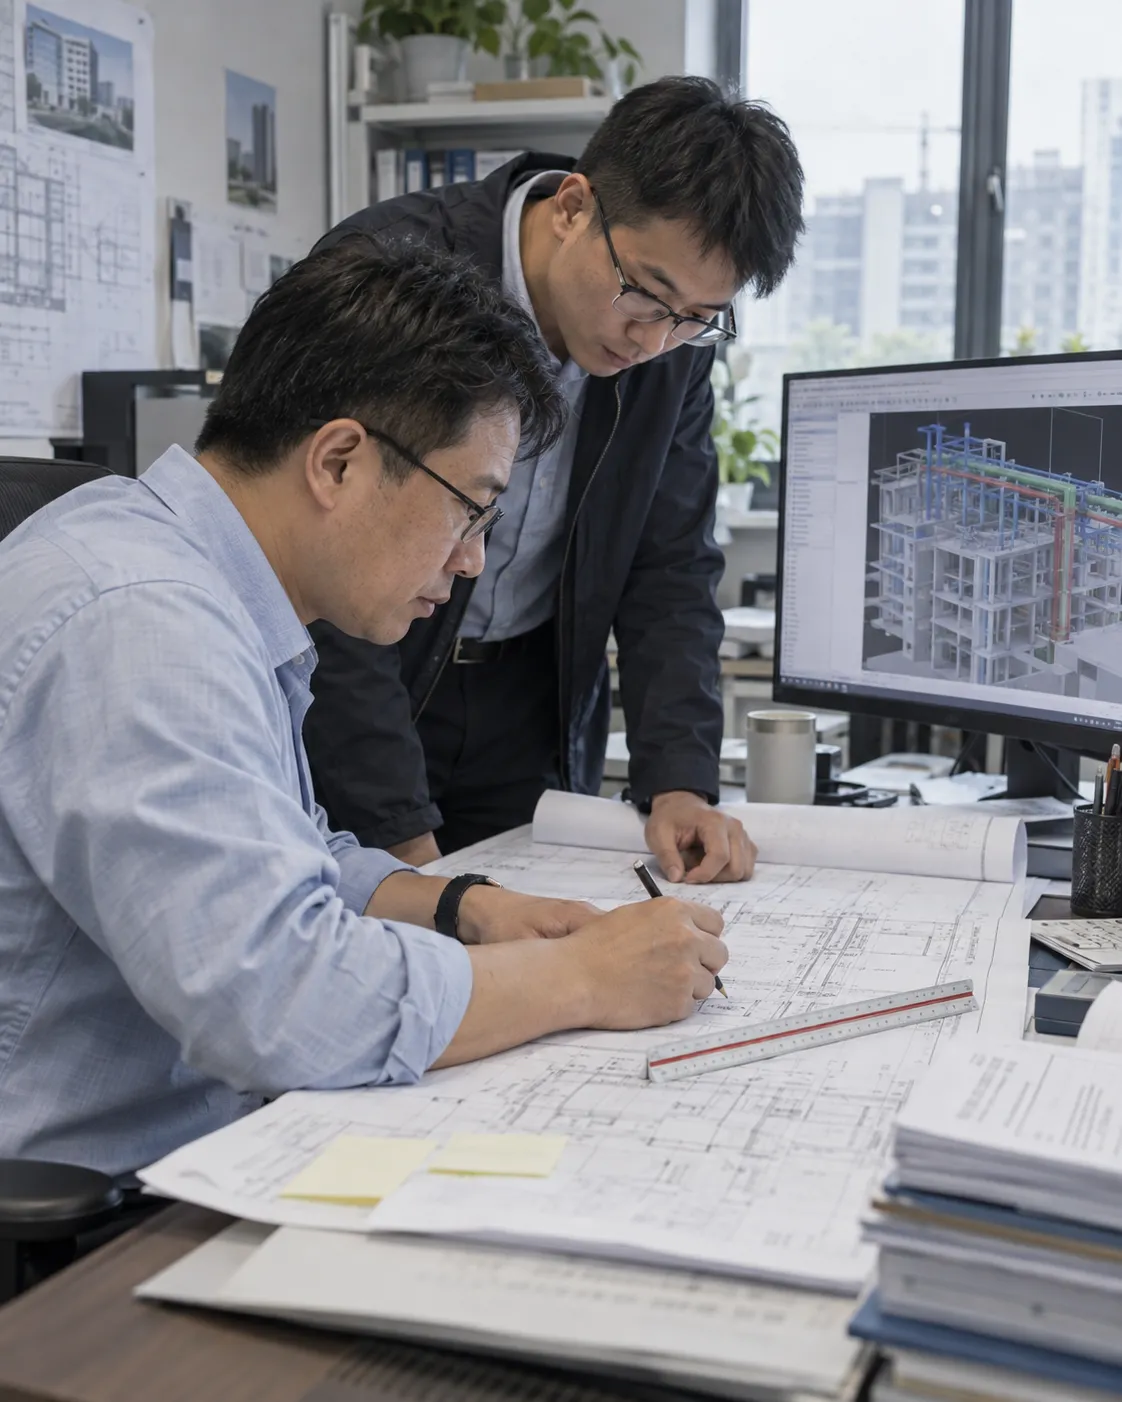
Present route selection, spatial relationships and design alternatives during technical review.

Prepare a consistent 3D narrative for method statements, reporting and stakeholder communication.
Turn project models and media into an interactive presentation for showrooms and public communication.
Tell us about your project content and presentation objective, and we will prepare a relevant demonstration.
Book a product demo