
3D Graphics Engine
Support model browsing, scene interaction and 3D visualization.

Connect owners, contractors and project participants across schedule, quality, safety, workforce and equipment management, retaining engineering data and process records in one platform.
Book a demoBuild an enterprise data center and BIM + GIS management platform on the Nebula 3D Digital Foundation Platform. Combine applications by project and extend them with low-code and no-code capabilities.
Connect owners, contractors, surveyors, designers, consultants, supervisors and suppliers.
Unify workflows, technical standards and data architecture to connect models, engineering activities and IoT data.
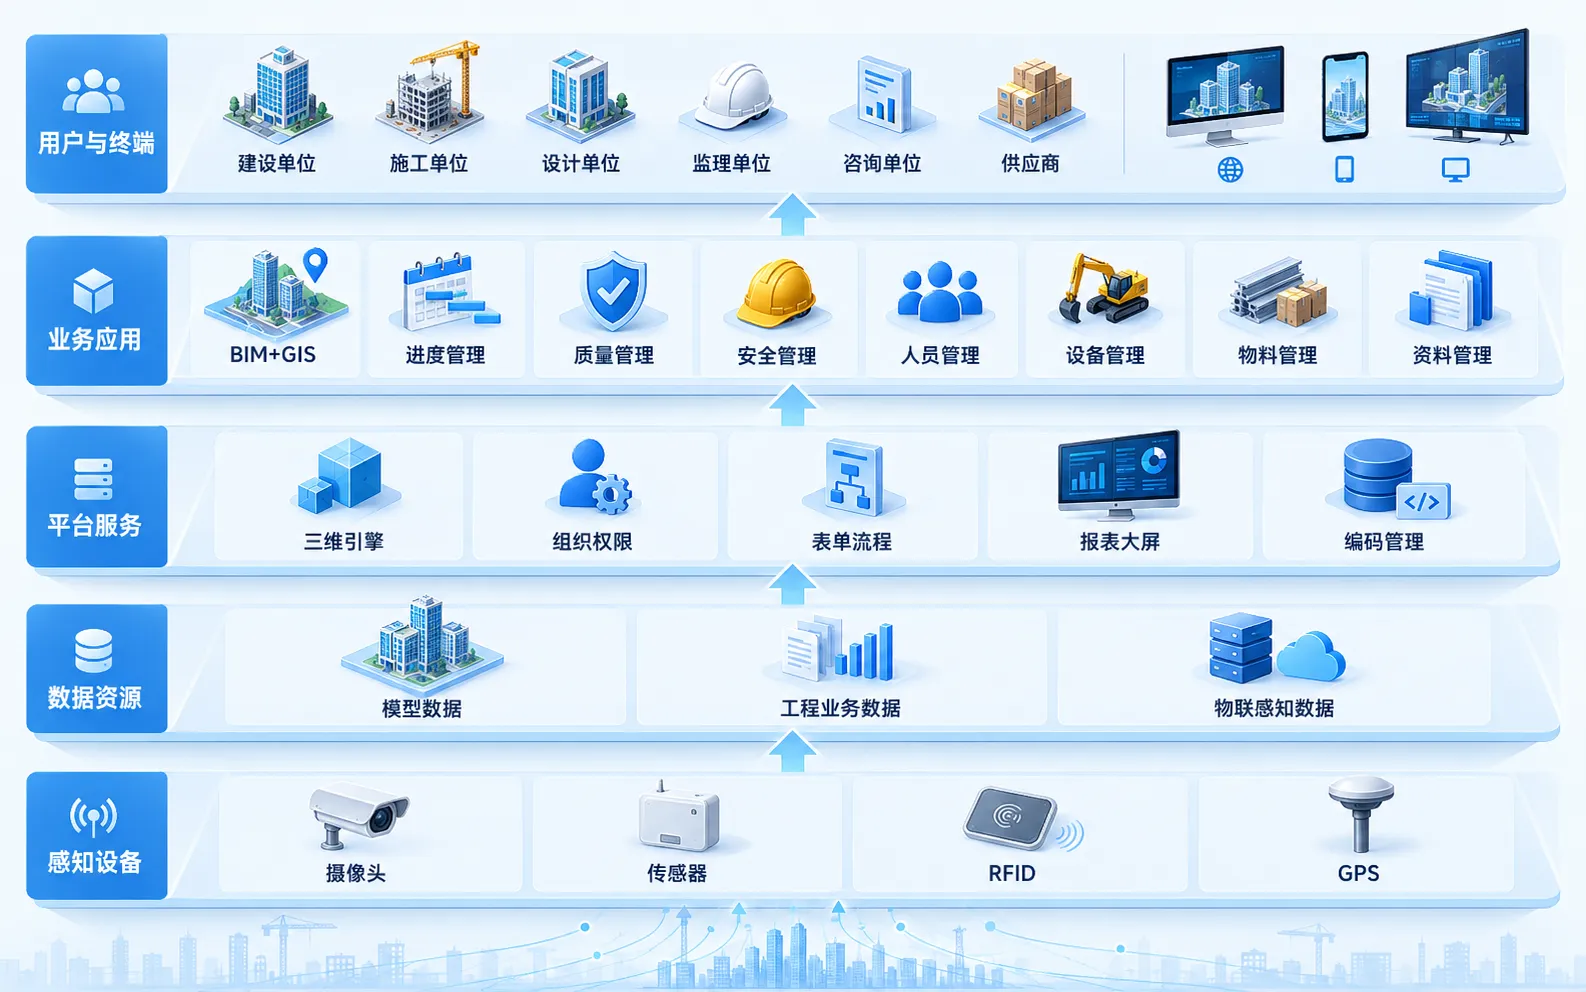
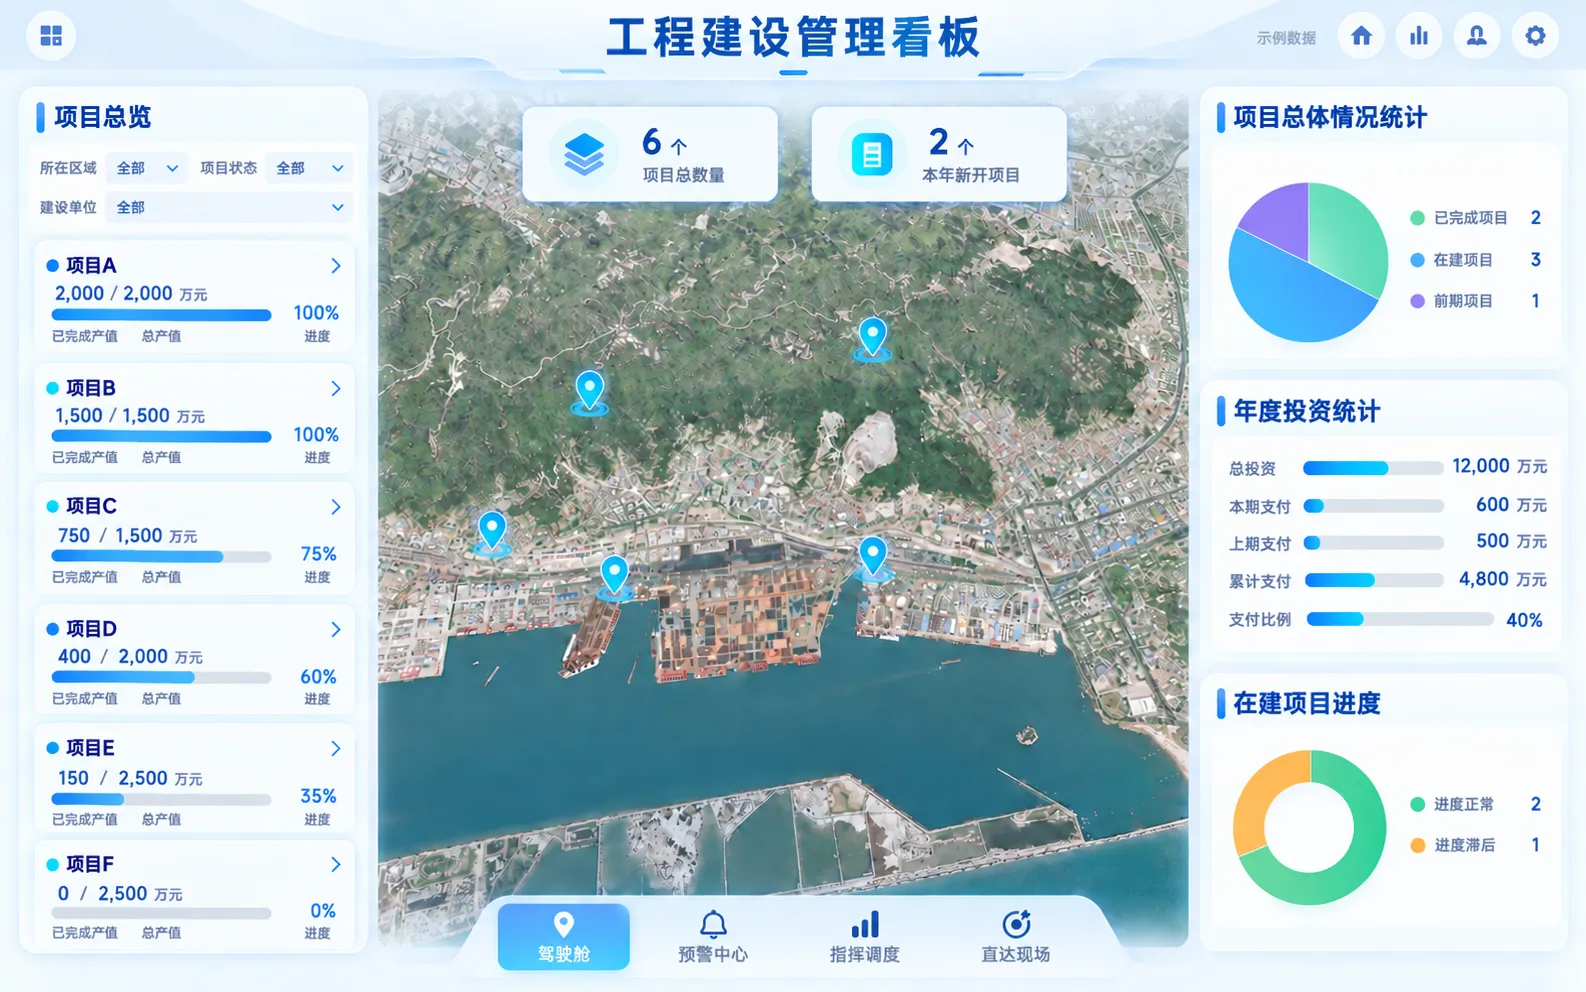
Bring scattered engineering data into enterprise, project and business dashboards, providing a shared basis for daily coordination and management decisions.
Combine schedule, quality, safety and resource information to view indicators and updates by management level.
Focus on delayed tasks and exceptions, using site information to coordinate resources, adjust plans and follow up issues.
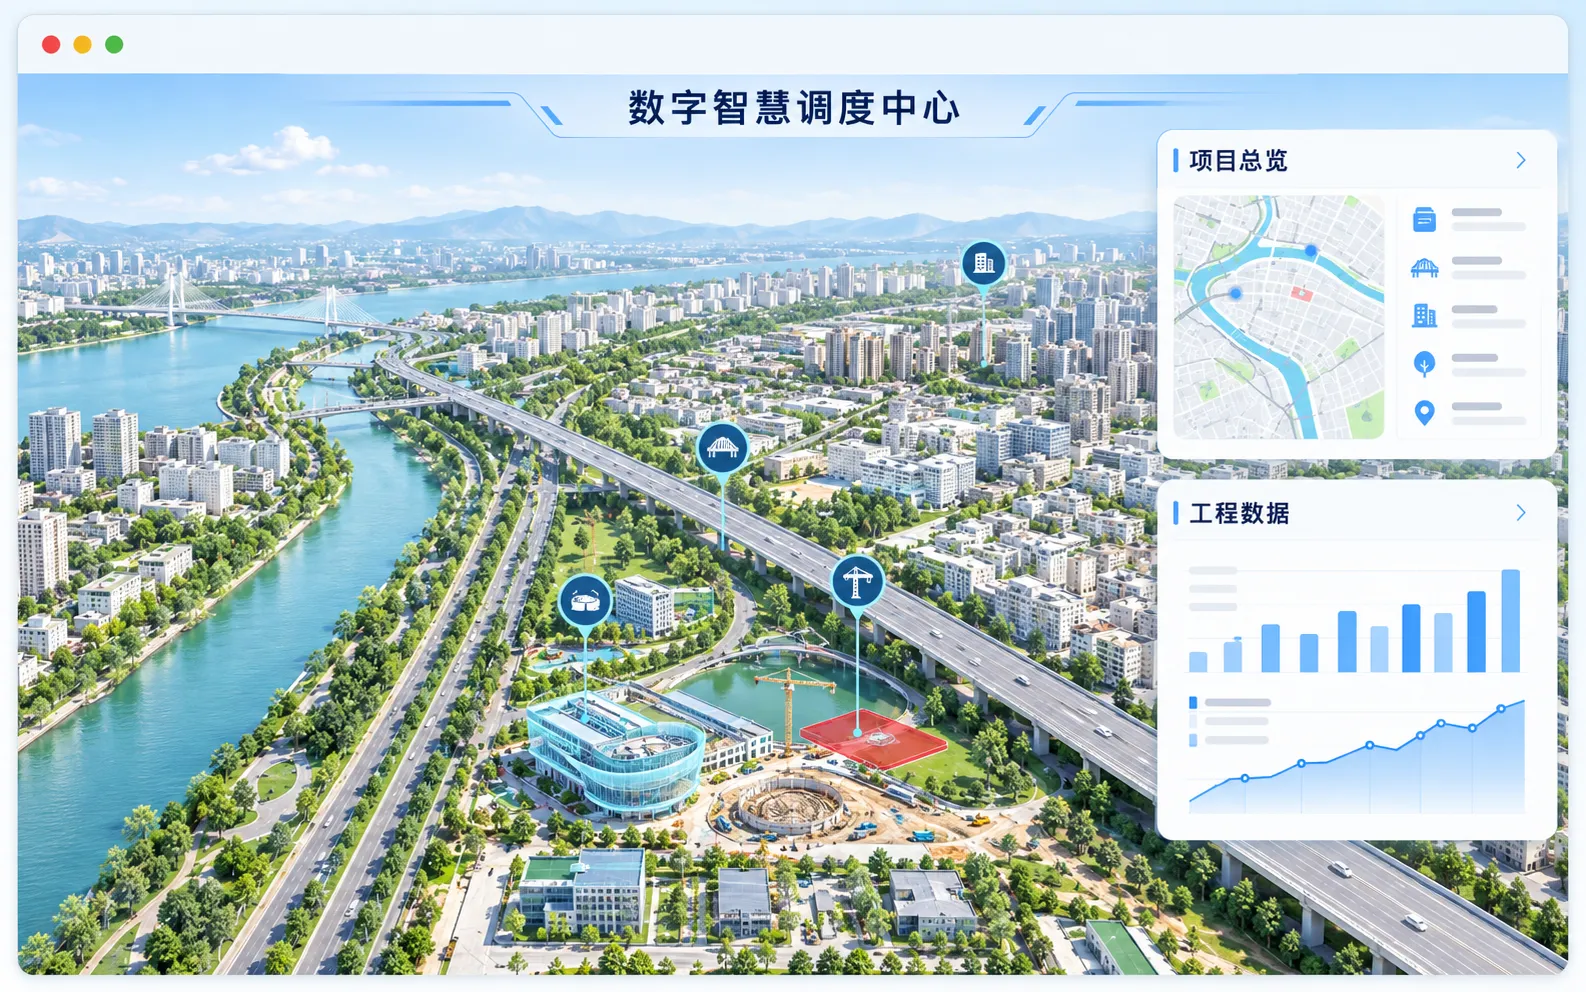
Combine BIM, GIS, oblique imagery and engineering drawings in one 3D scene, giving project overviews, component queries and workflows a shared spatial reference.
Convert and browse models from multiple tools and data types, linking model properties with 2D drawings.
Attach forms, workflows and records to BIM components to review issues and responses by location.
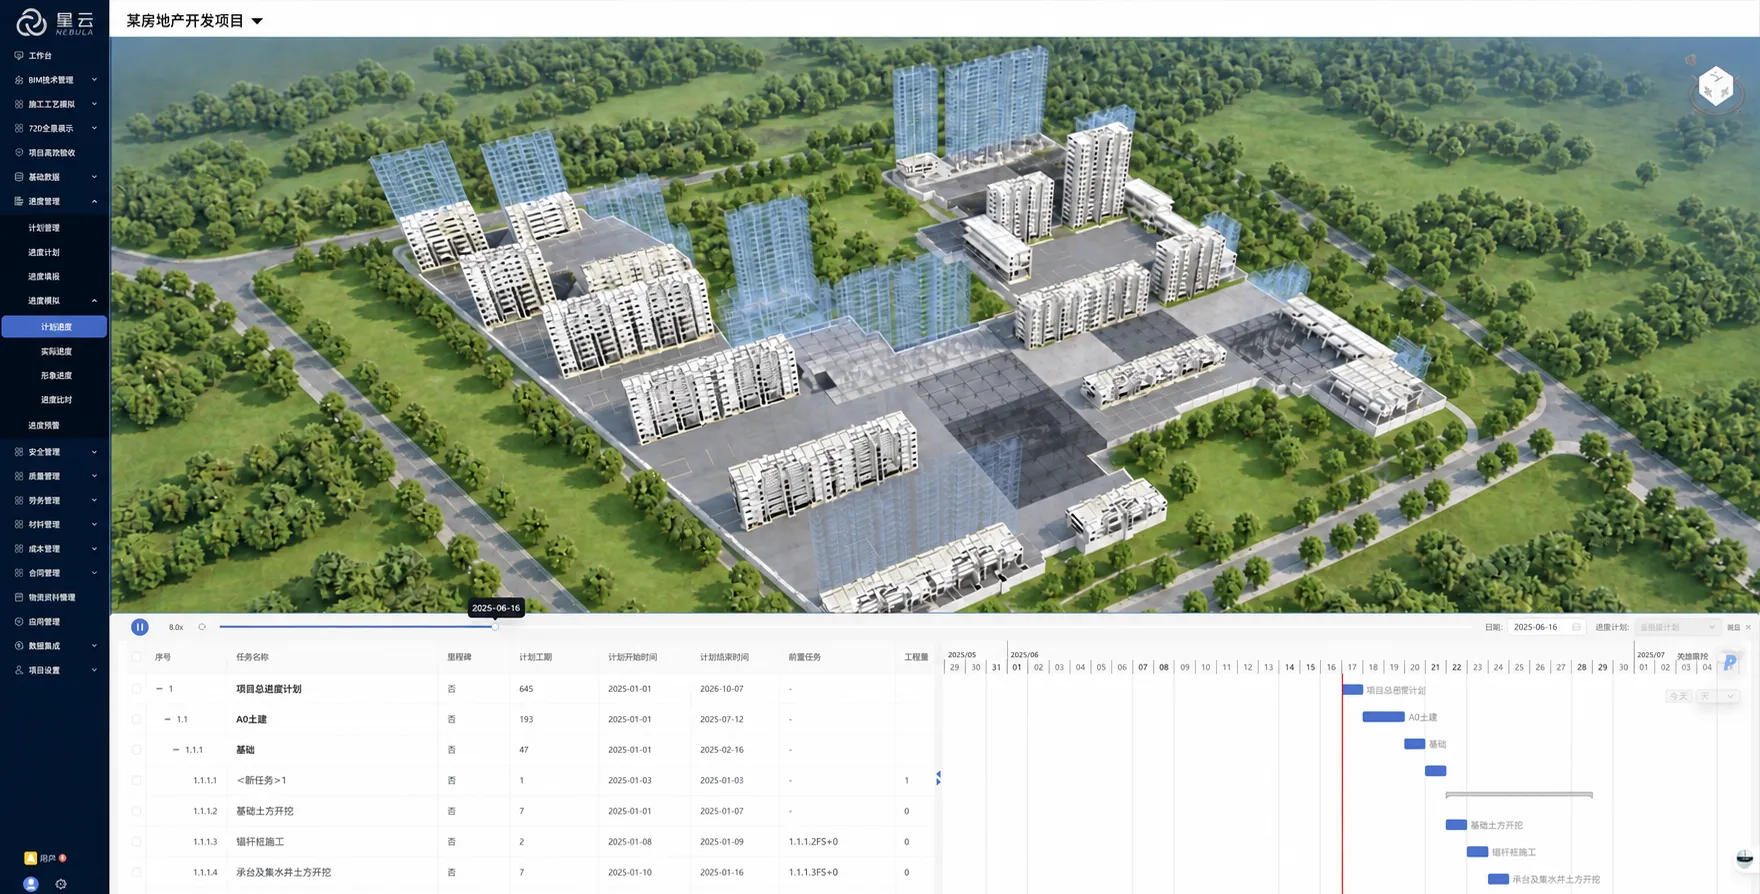
Organize schedule tasks and work breakdown structures online. Link plans to BIM components to review task sequences and spatial relationships before construction.
Import Project schedules, view and edit Gantt charts, and link models using work-package IDs, component IDs and mapping rules.
Play the planned schedule on a timeline and view each stage in 3D to help identify sequencing and spatial conflicts.
Include construction logs, site photos and videos in progress records. Compare reported, visual and planned progress to track construction changes.
Record daily completions, compile actual progress and support overdue-log reminders and historical reviews.
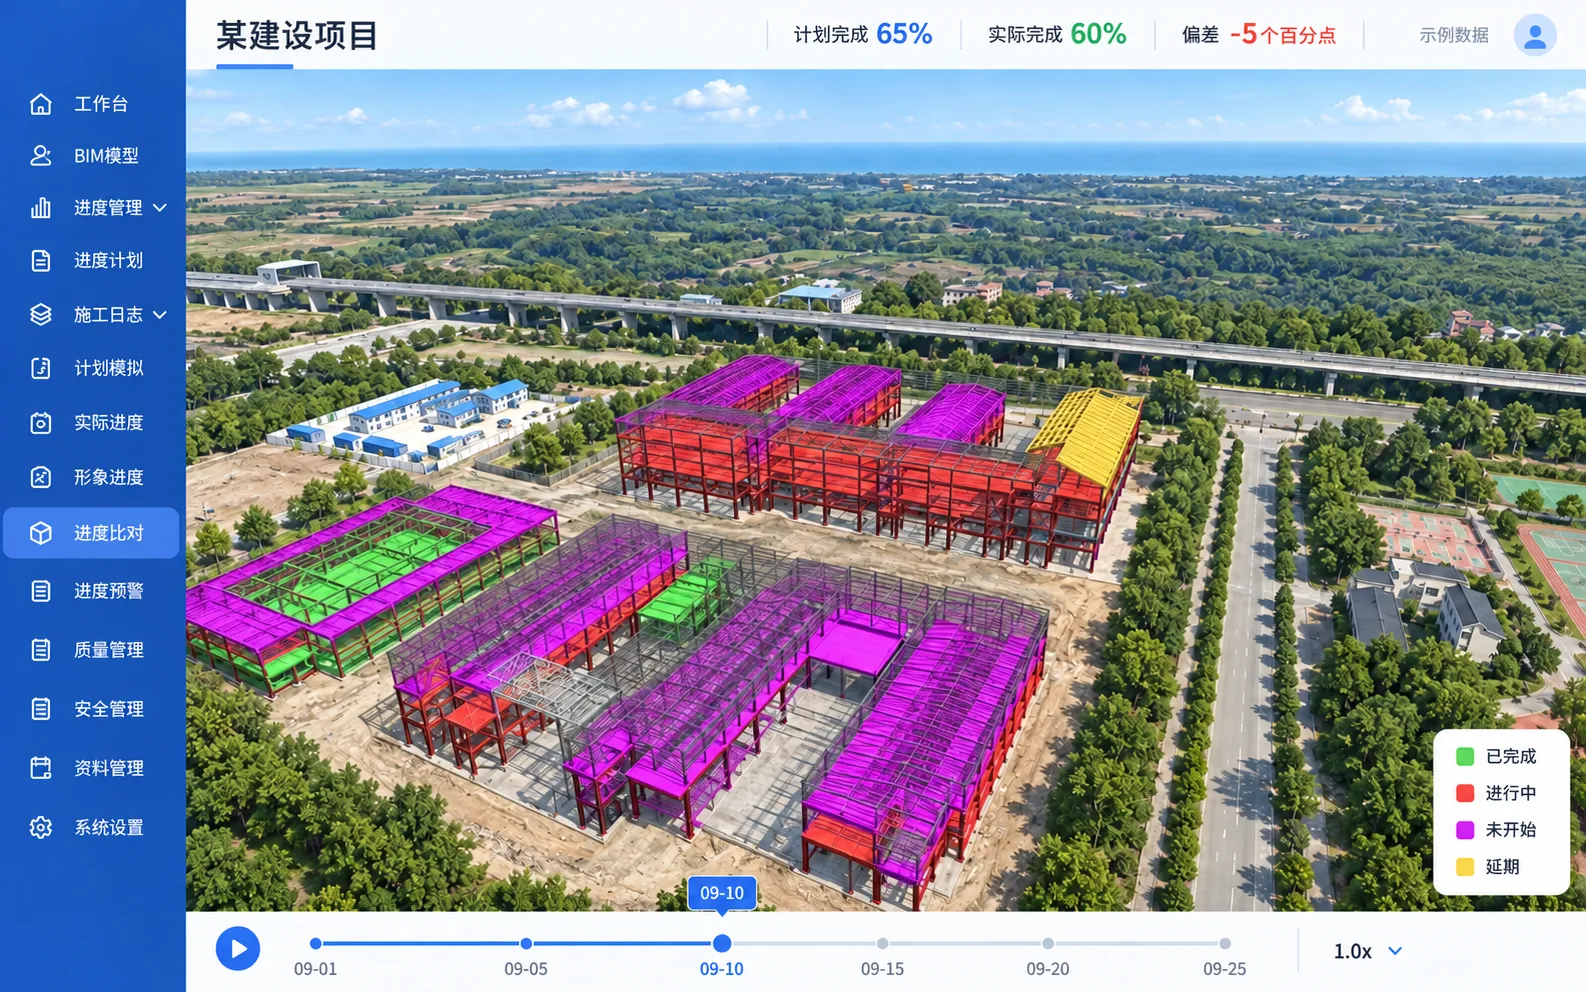
Use component colors to show completion and deviations. Review comparisons by date and identify delays in 3D scenes and task lists.
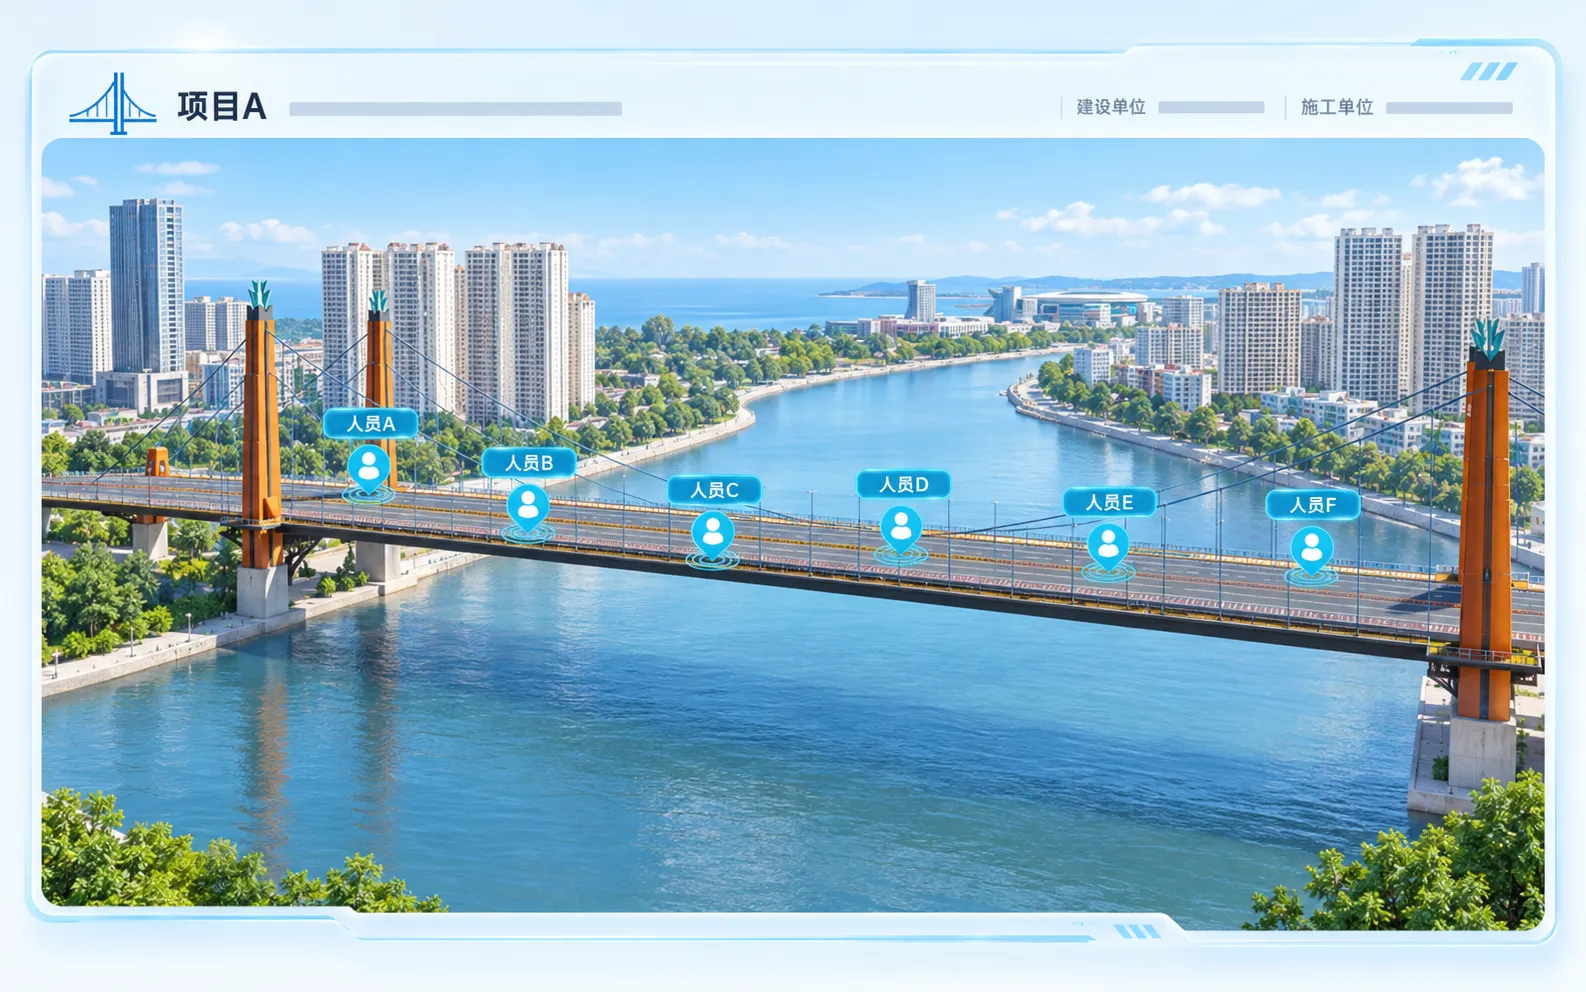
Maintain shared records for labor suppliers, crews and workers, linking personnel details with mobilization and site locations.
Maintain supplier and worker relationships, retain arrival and departure records, and report on personnel by trade and crew.
Track certification expiry and age restrictions. Connect supported wearables and geofences to view personnel locations and boundary alerts.
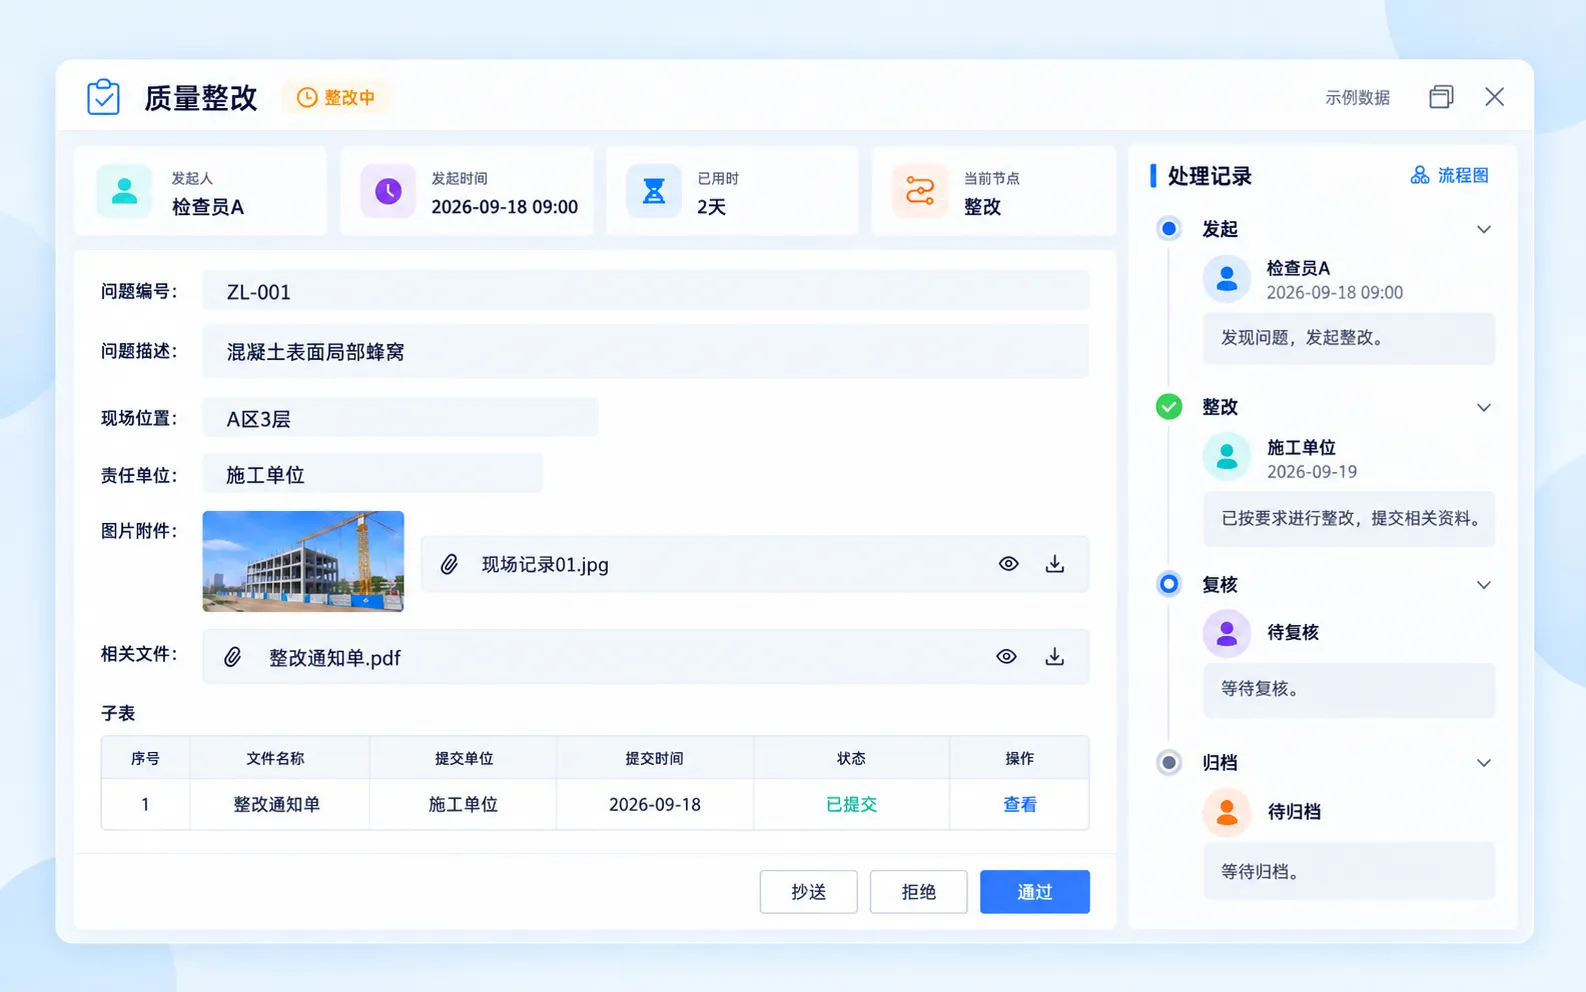
Manage site issues and quality records through shared workflows, with responsible organizations and traceable correction, verification and acceptance records.
Report issues with field photos, notify responsible teams, verify corrections and archive results. Review progress in quality dashboards.
Manage contractor and supervisor test results with batch comparisons. Conduct process acceptance, export submissions and assess quality by project hierarchy.
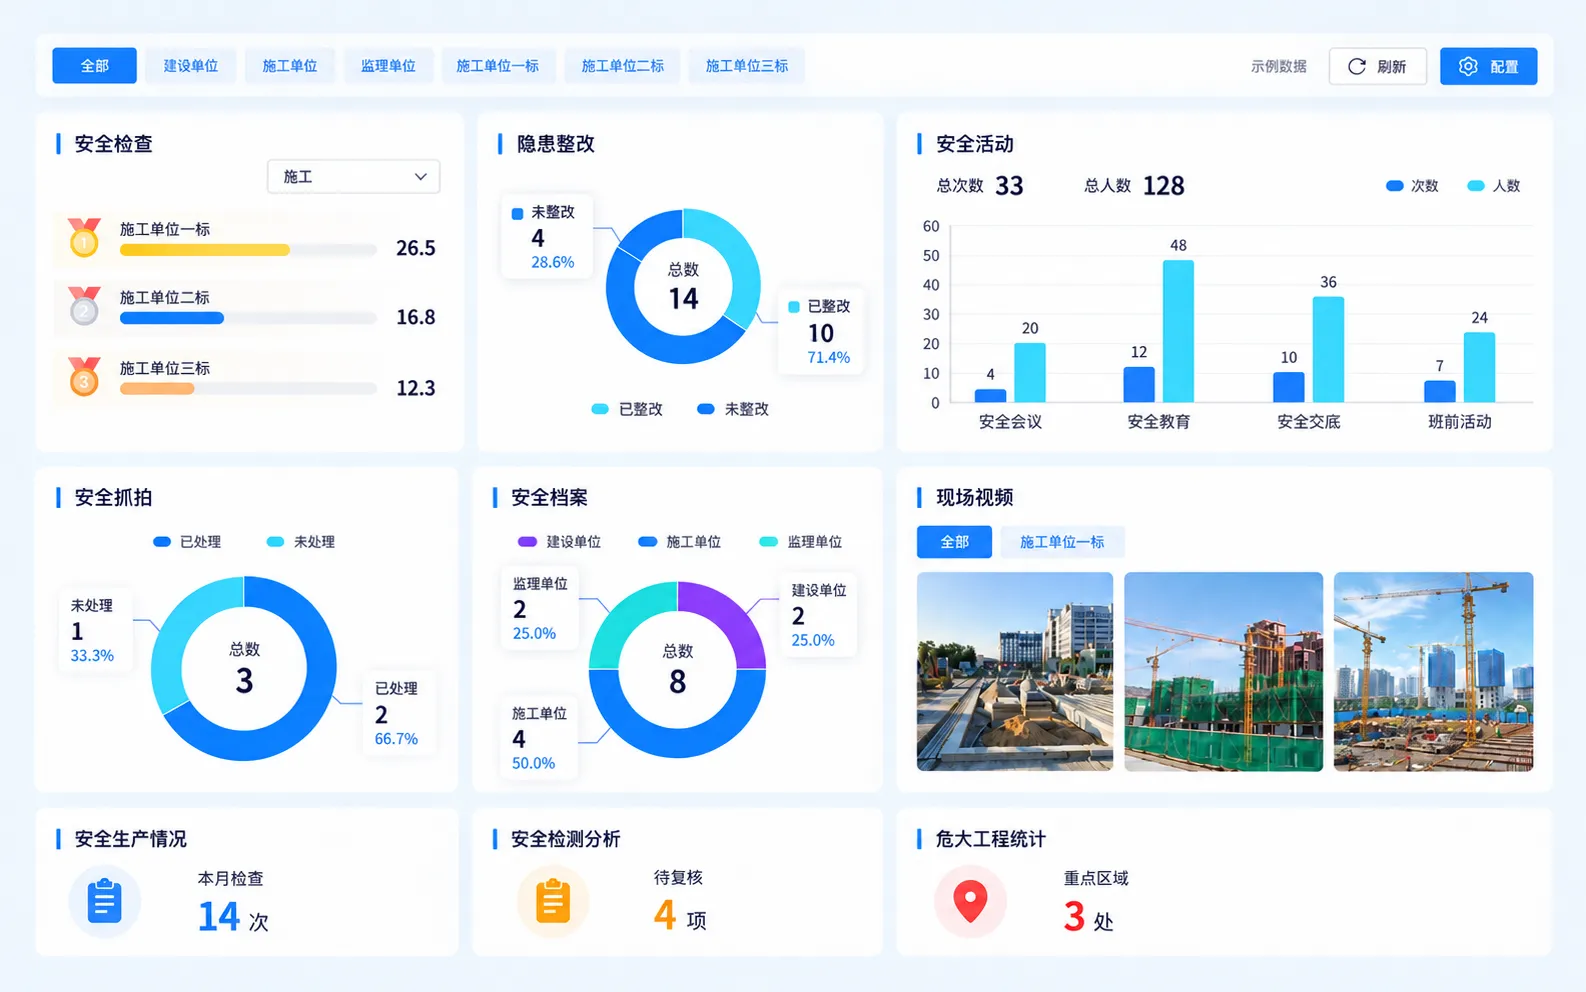
Include hazards, specialist trades, inspections and safety education in daily management, linking field records to responsibilities and workflows.
Identify site hazards, define daily priority areas and geofences, track workers by trade and issue certification-expiry reminders.
Record hazards on mobile devices and track reporting, corrections and verification. Retain safety training and briefing records for queries and analysis.
Connect monitoring hardware and video analysis services according to project conditions, bringing site data into the platform for ongoing review and response.
Connect temperature, humidity, noise, air quality and key equipment parameters. Retain changes and configure alerts for abnormal conditions.
Use video and AI to flag and capture suspected violations for field verification and follow-up.
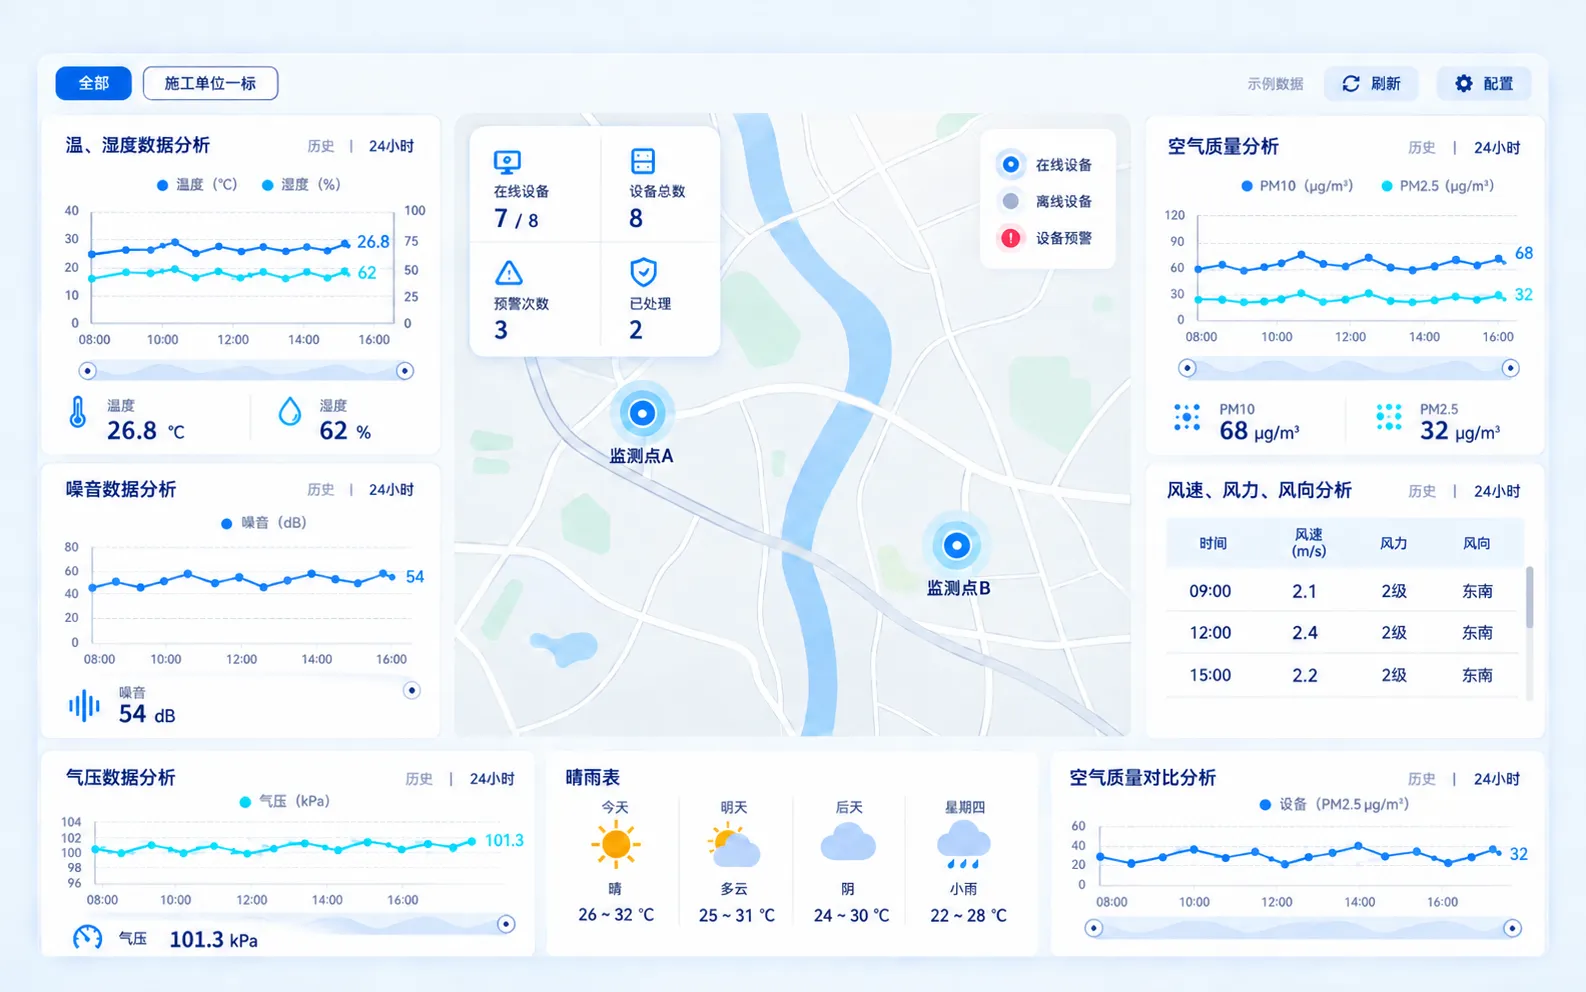
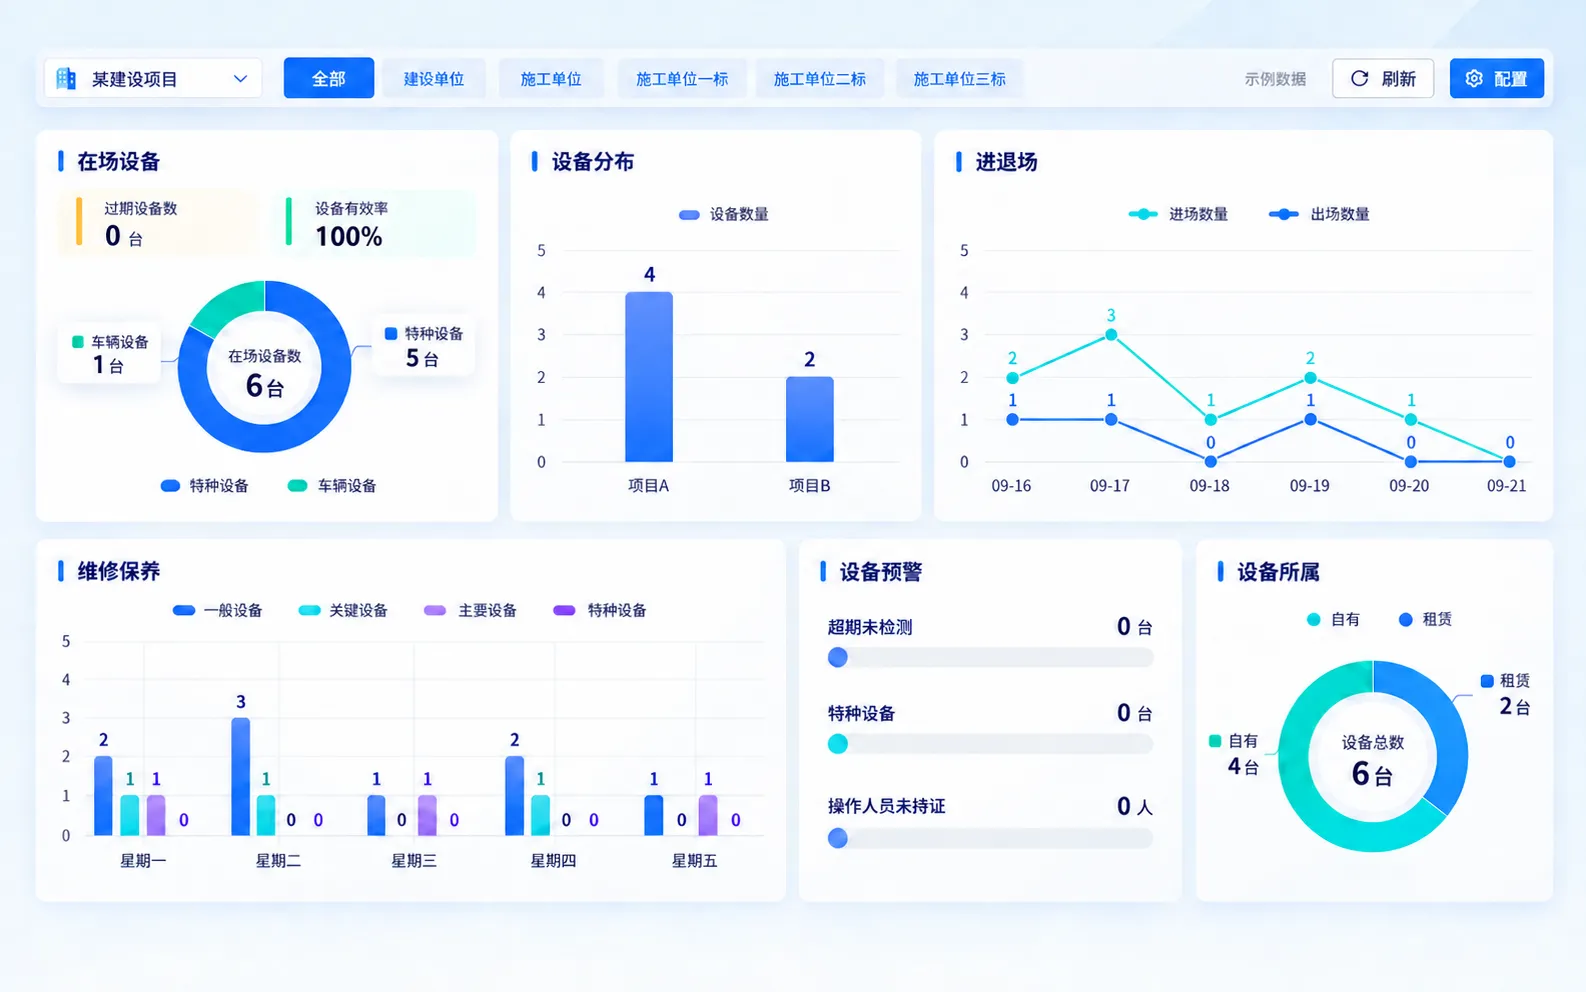
Maintain equipment and supplier registers with mobilization, demobilization and usage records to understand site equipment distribution and changes.
Maintain equipment details and supplier relationships, linking asset files and mobilization documents into a continuous record.
View equipment on site, area distribution and mobilization trends, using connected data to analyze operating status and exceptions.
Connect designers, consultants, supervisors and suppliers under owner- or contractor-led management, with shared permissions, forms and workflows.
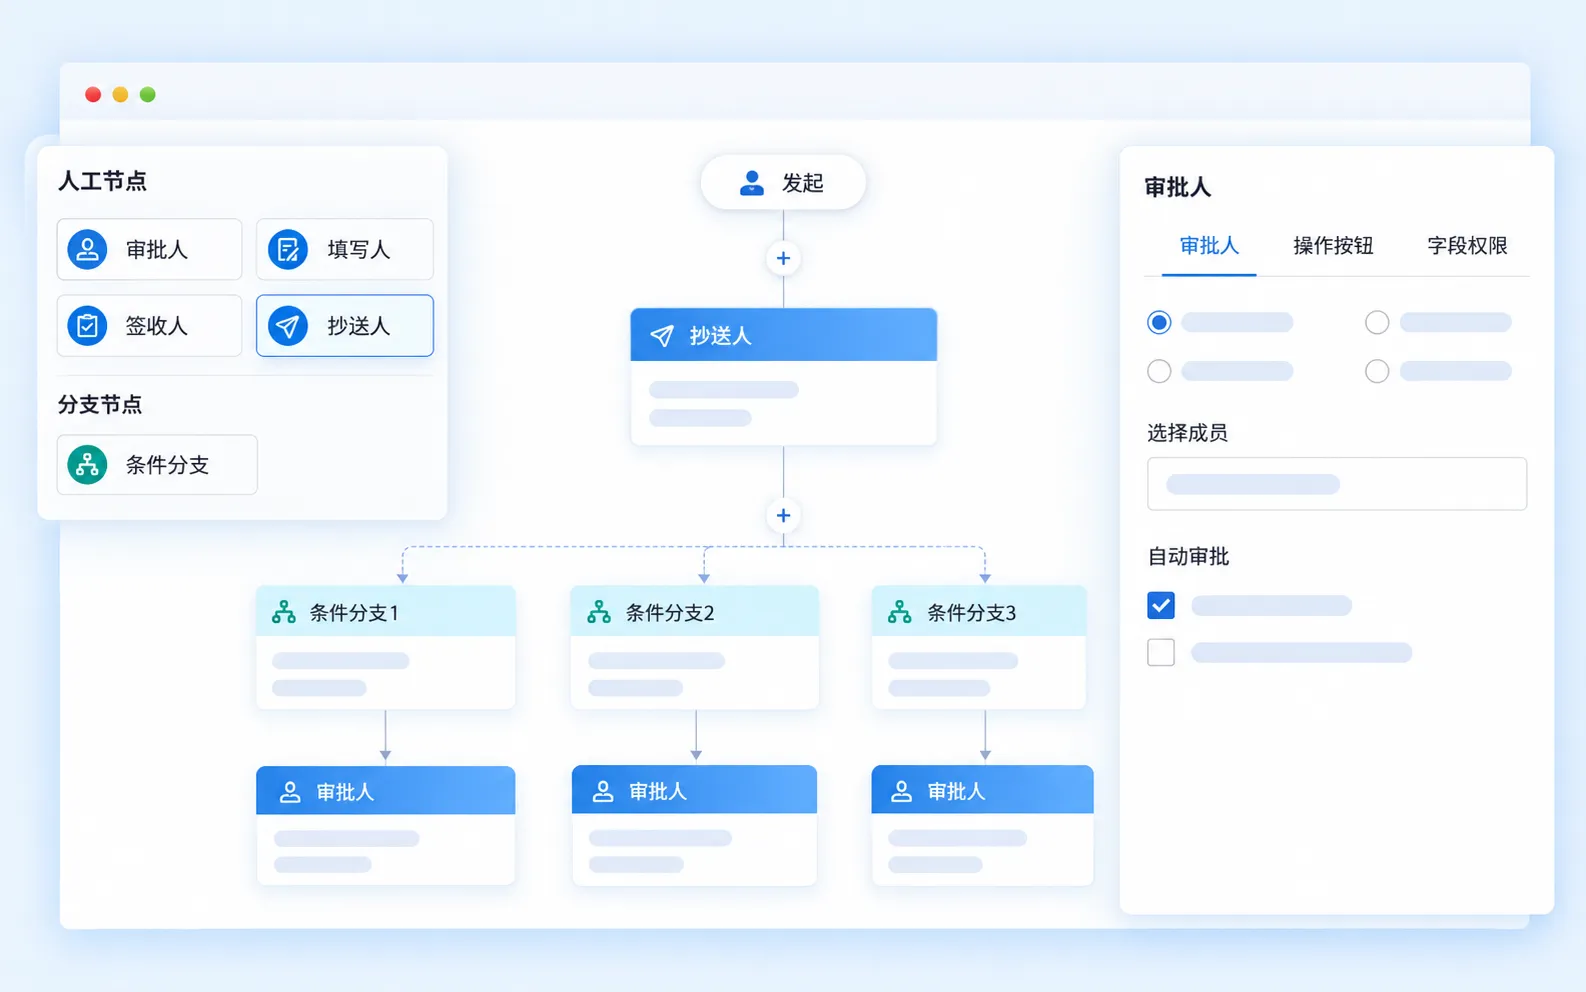
Configure forms, approval steps and role permissions around management procedures, covering documents, drawings and material movements.
Share project information through web, mobile and visual dashboards, linking field reports with office reviews.
Reuse platform capabilities and scene templates across 3D rendering, organization permissions and business configuration, adapting applications as requirements change.
Discuss your site requirementsSupport model browsing, scene interaction and 3D visualization.
Manage organizations and users with role-based permissions.
Configure business forms and data fields with drag-and-drop components.
Visually configure workflows and step properties.
Combine charts and BIM + GIS scenes in management dashboards.
Integrate business data into statistical analysis and graphical reports.
Configure workspaces and homepage portals for different roles.
Reuse industry application templates and adapt them to business requirements.