
Dispersed Sites, Limited Visibility
Pits, processing plants and supporting works cover large areas, making site information difficult to review together.

For new mines, expansions and upgrades, combine 3D models, reality capture and engineering documents to manage schedule, quality, safety, materials and document control, supporting construction collaboration and digital handover.
Book a DemoDispersed work areas and multiple contractors create shared challenges in progress verification, document coordination and project handover.
Discuss your site requirementsPits, processing plants and supporting works cover large areas, making site information difficult to review together.
Separate schedule tasks and construction records make progress verification time-consuming.
Drawings and files circulate across organizations, making revisions and review history difficult to trace.
Documents not collected during construction create a large organization task at project completion.
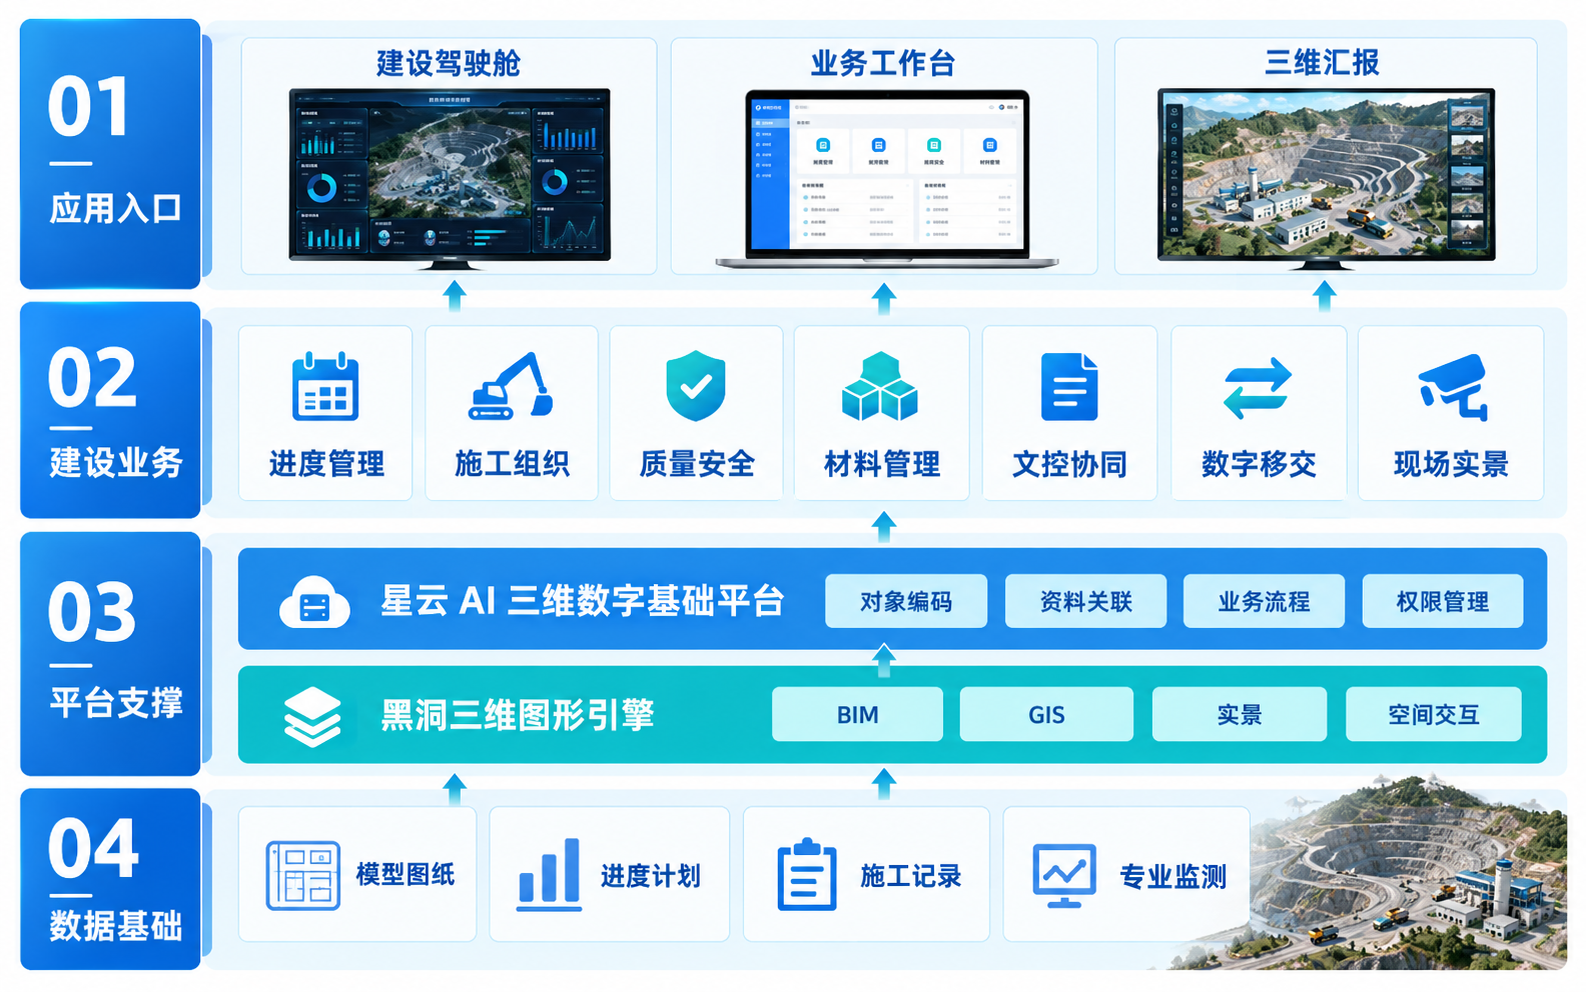
Use the BlackHole 3D Graphics Engine for engineering scenes and the Nebula AI 3D Digital Foundation Platform to organize engineering objects, construction activities and process records.
Link models, spatial locations, object IDs and engineering documents.
Organize queries, records and collaboration around workflows and role permissions.
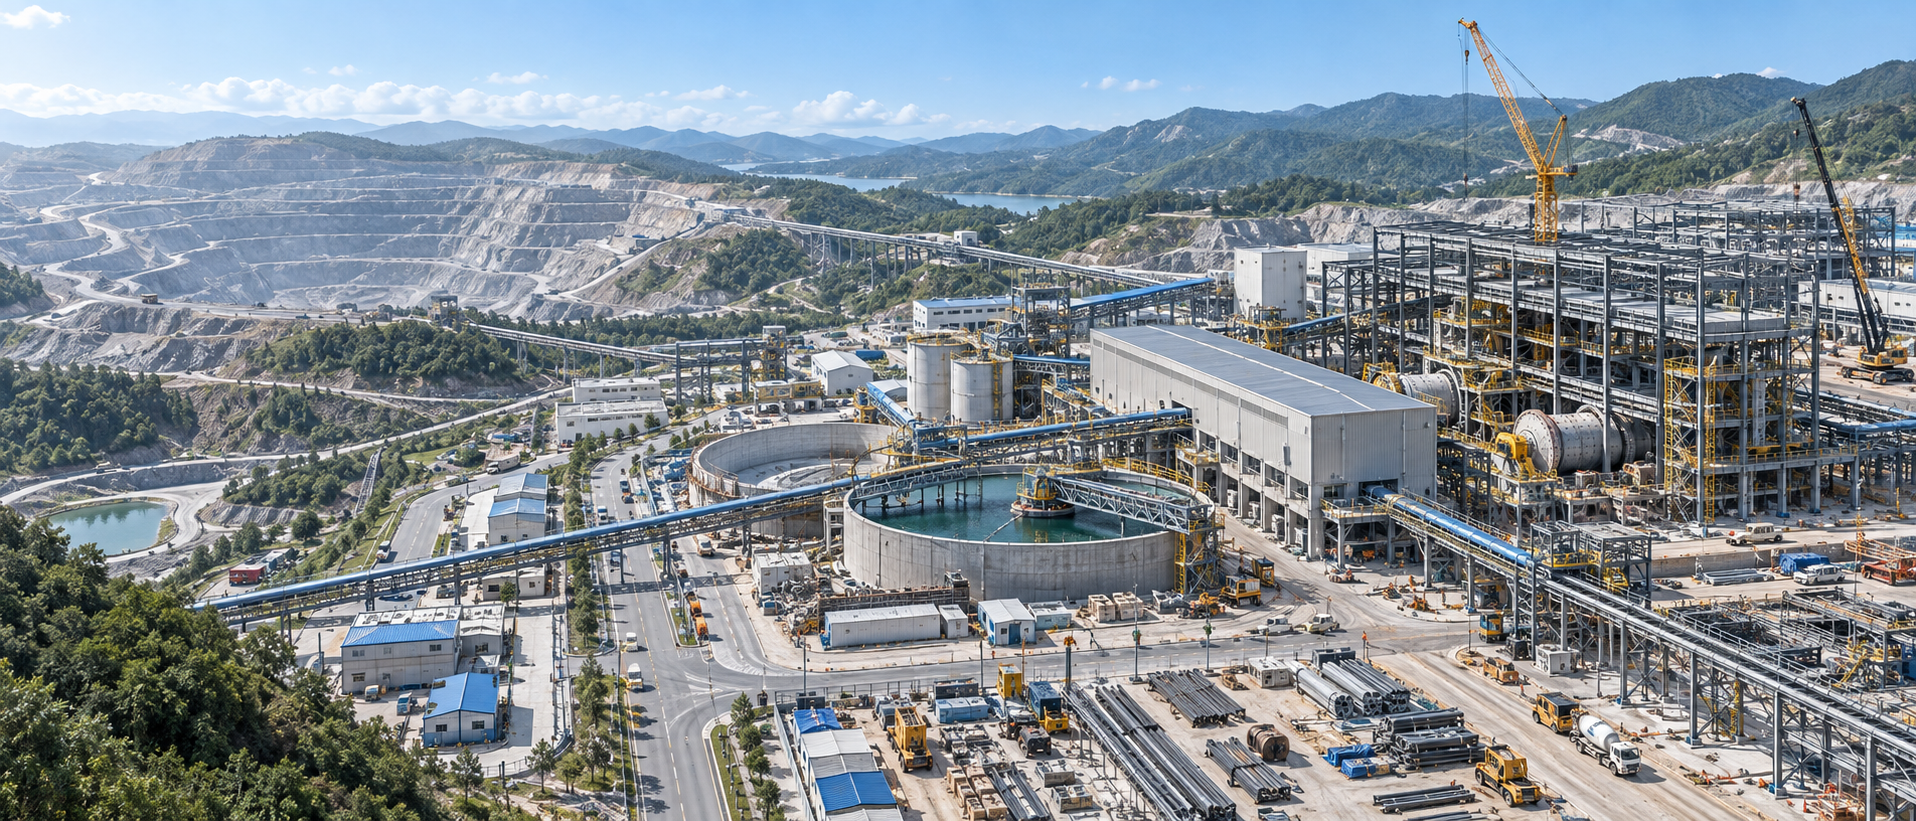
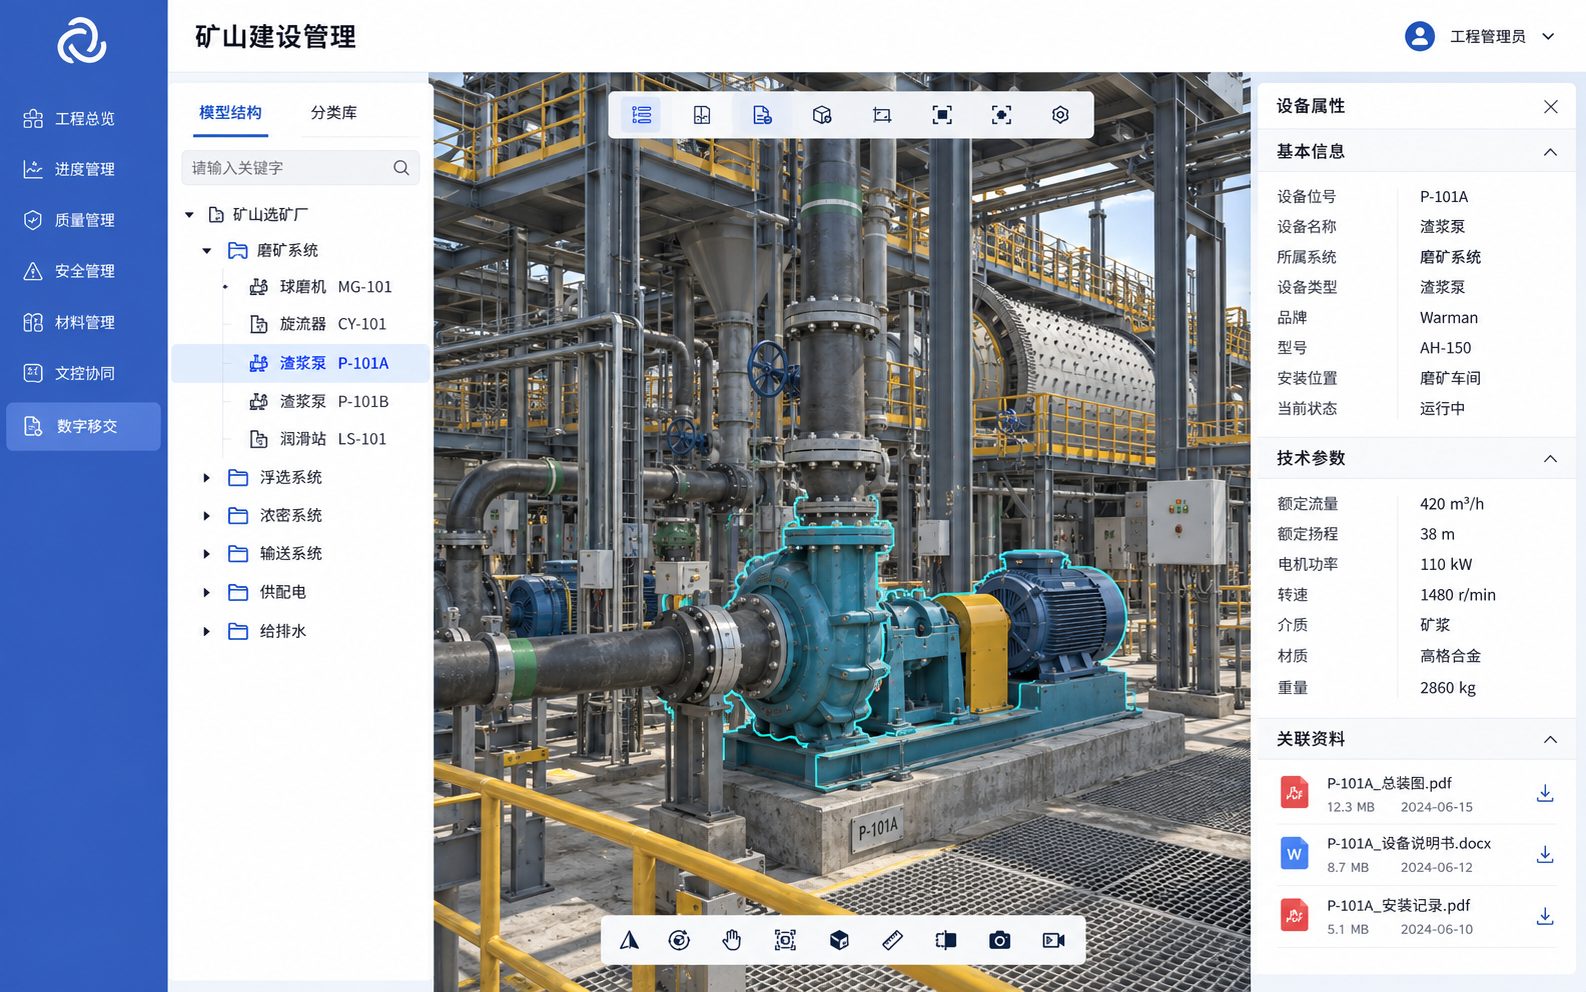
Combine mine terrain, design models and reality capture. Browse by work area, discipline and priority facility, moving from the overall layout to workshops, structures and equipment installation areas.
Combine BIM, GIS, oblique imagery and scans to show roads, plants, structures and main facilities.
Find work areas and objects with location, visibility, sectioning and property queries.
Save viewpoints of priority areas for daily coordination, design discussions and progress reports.
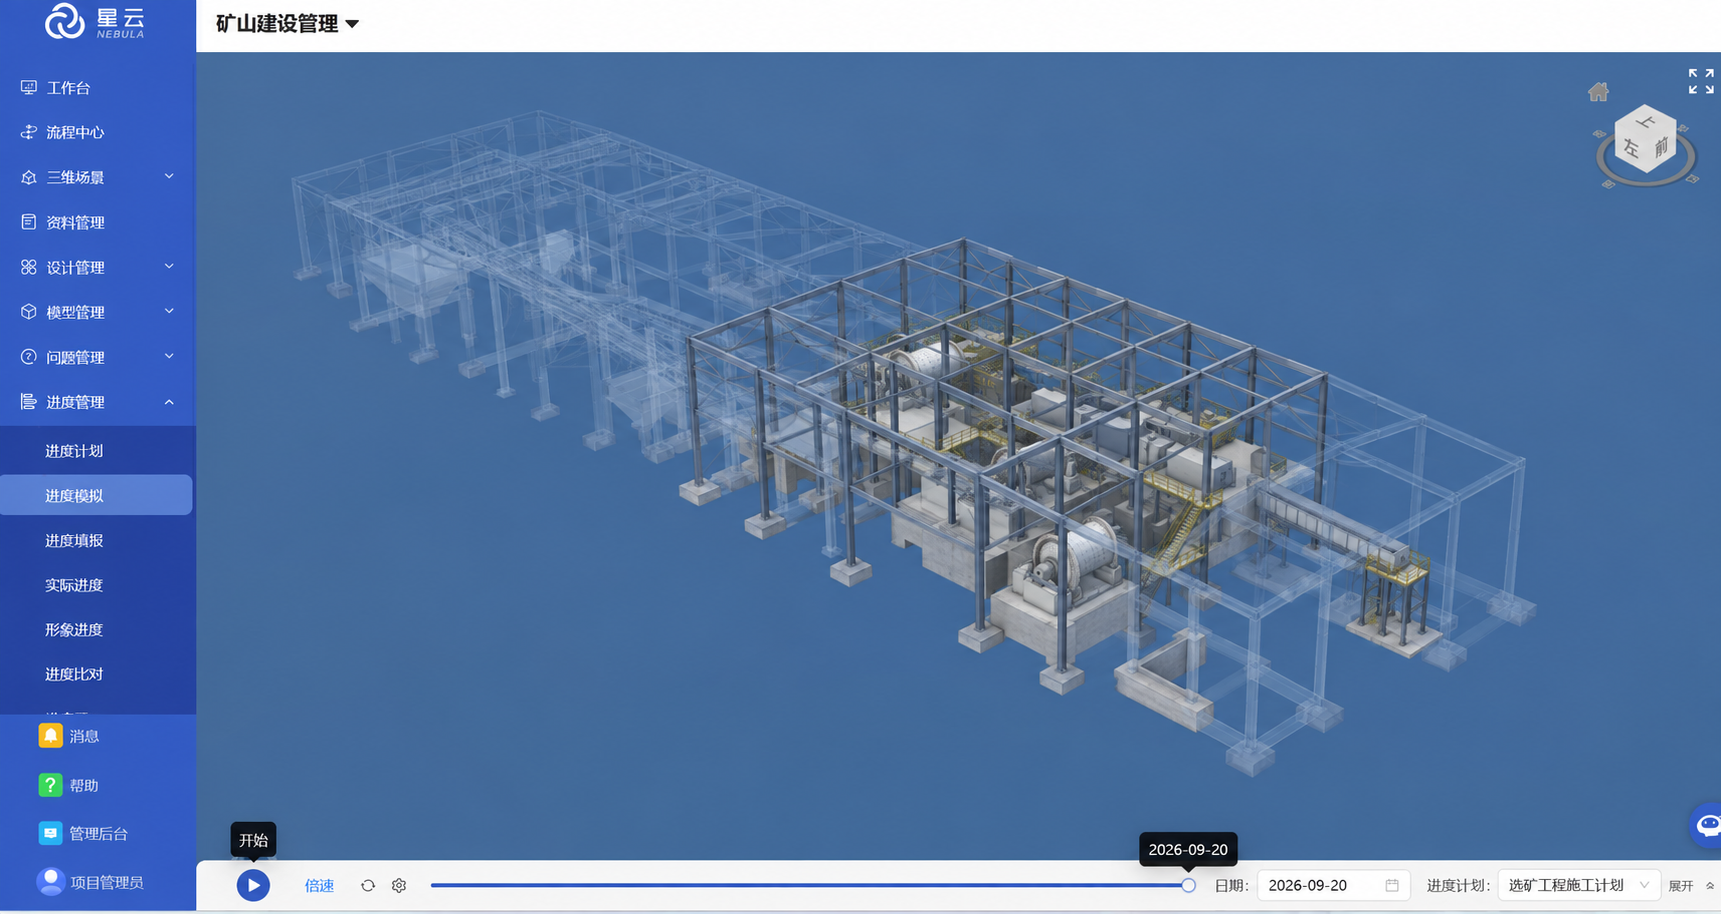
Link schedules and field reports to BIM components to review planned work, actual completion and deviations visually.
Import Microsoft Project .mpp files and view tasks and Gantt charts online.
Simulate planned component construction with playback-speed control and date selection.
Link daily quantities, photos and videos to work packages.
Review construction from reported data, distinguishing not-started, in-progress and completed work.
Show components completed by the selected date, identifying early, on-time and delayed work.
Compare planned and actual completion dates to locate ongoing, late-completed and overdue components.
Show alerts by configured delay levels to help review key milestones.
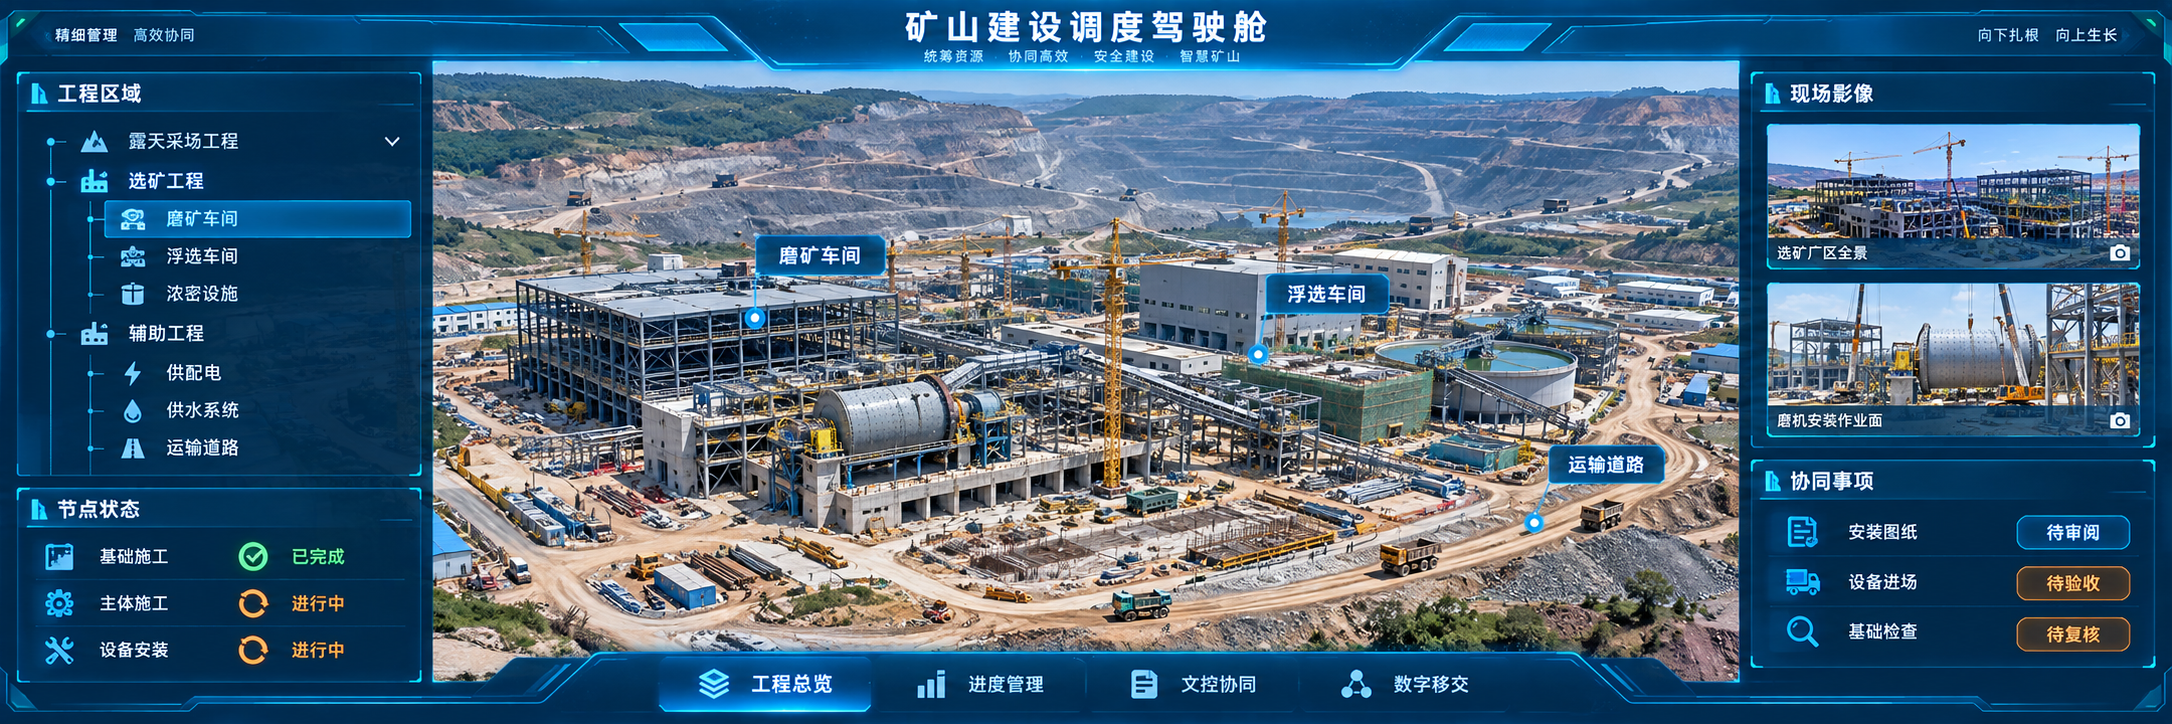
View area progress, key milestones and coordination tasks, then select a work area to open models and construction records. BIM follows component progress while reality capture changes by survey date. Linked views depend on aligned coordinates, scope and dates, as well as platform version and project configuration. Simulation and capture dates are displayed separately; the latest capture is retained until new data is available.
Navigate from the mine overview to processing plants, workshops and supporting works.
Show completed components and their status for the selected date.
Switch reality captures by survey date alongside BIM progress, with data timestamps displayed.
Reuse viewpoints, routes and scenes for stage coordination.
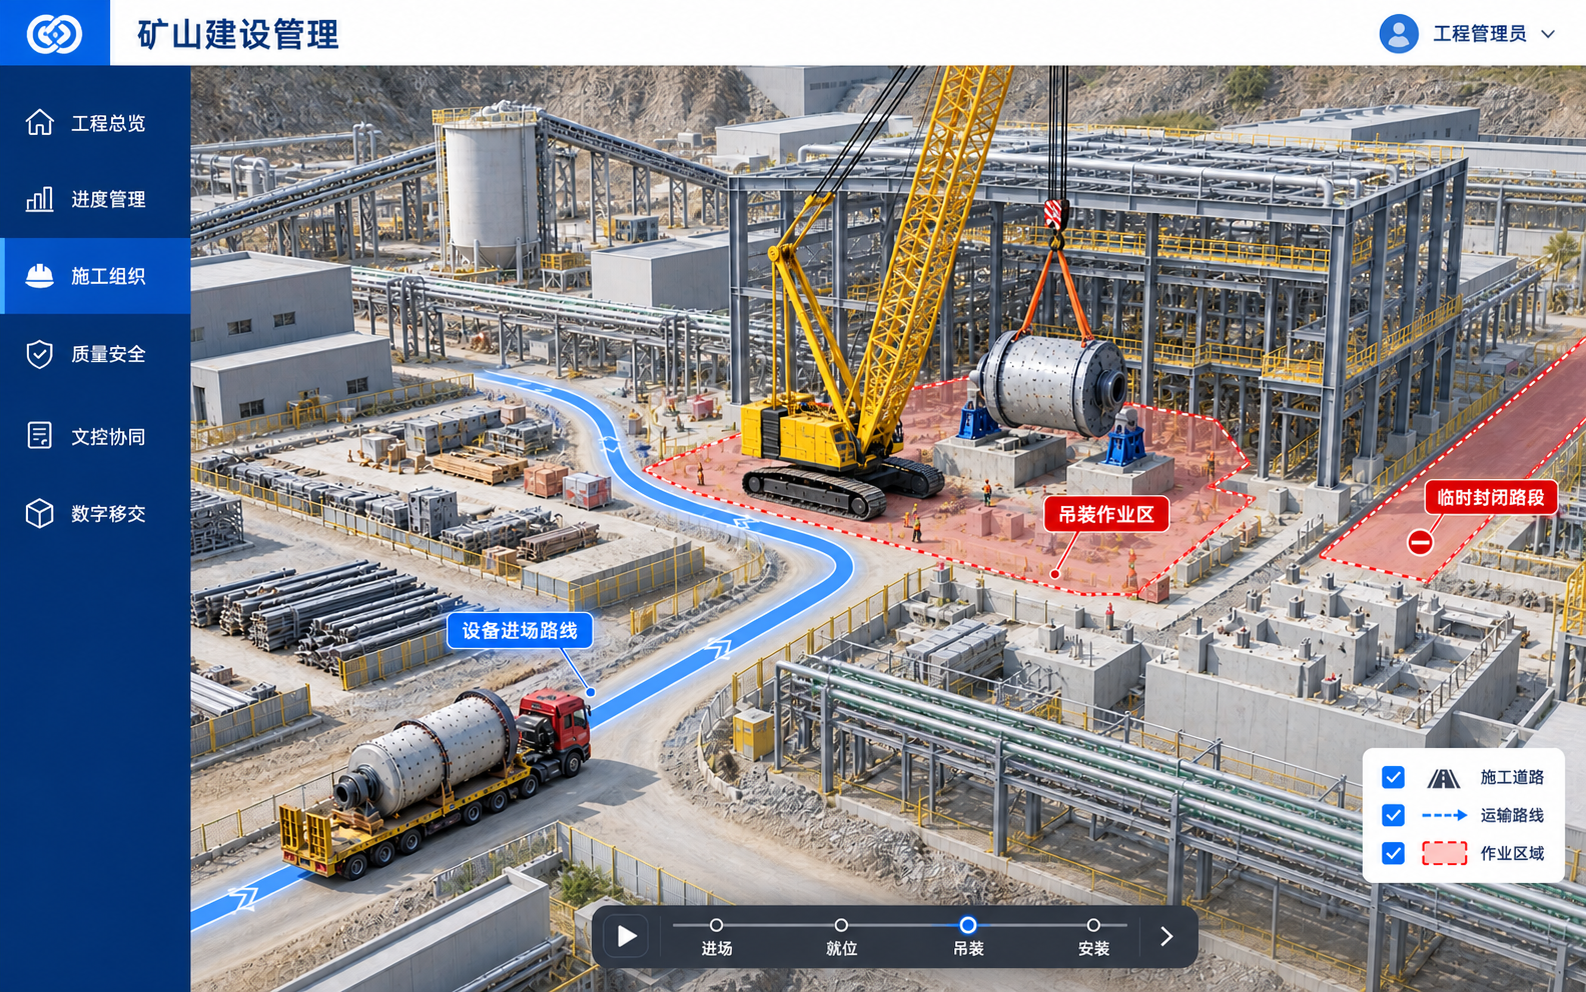
Combine drawings, site roads and engineering models to show equipment delivery, crane positions and installation steps based on approved construction plans, supporting briefings and coordination.
Align general arrangements, pipelines and construction drawings with site coordinates where registration conditions allow.
Show transport routes, temporary road closures and work zones to coordinate simultaneous operations.
Sequence equipment movements, positions and installation steps for technical briefings.
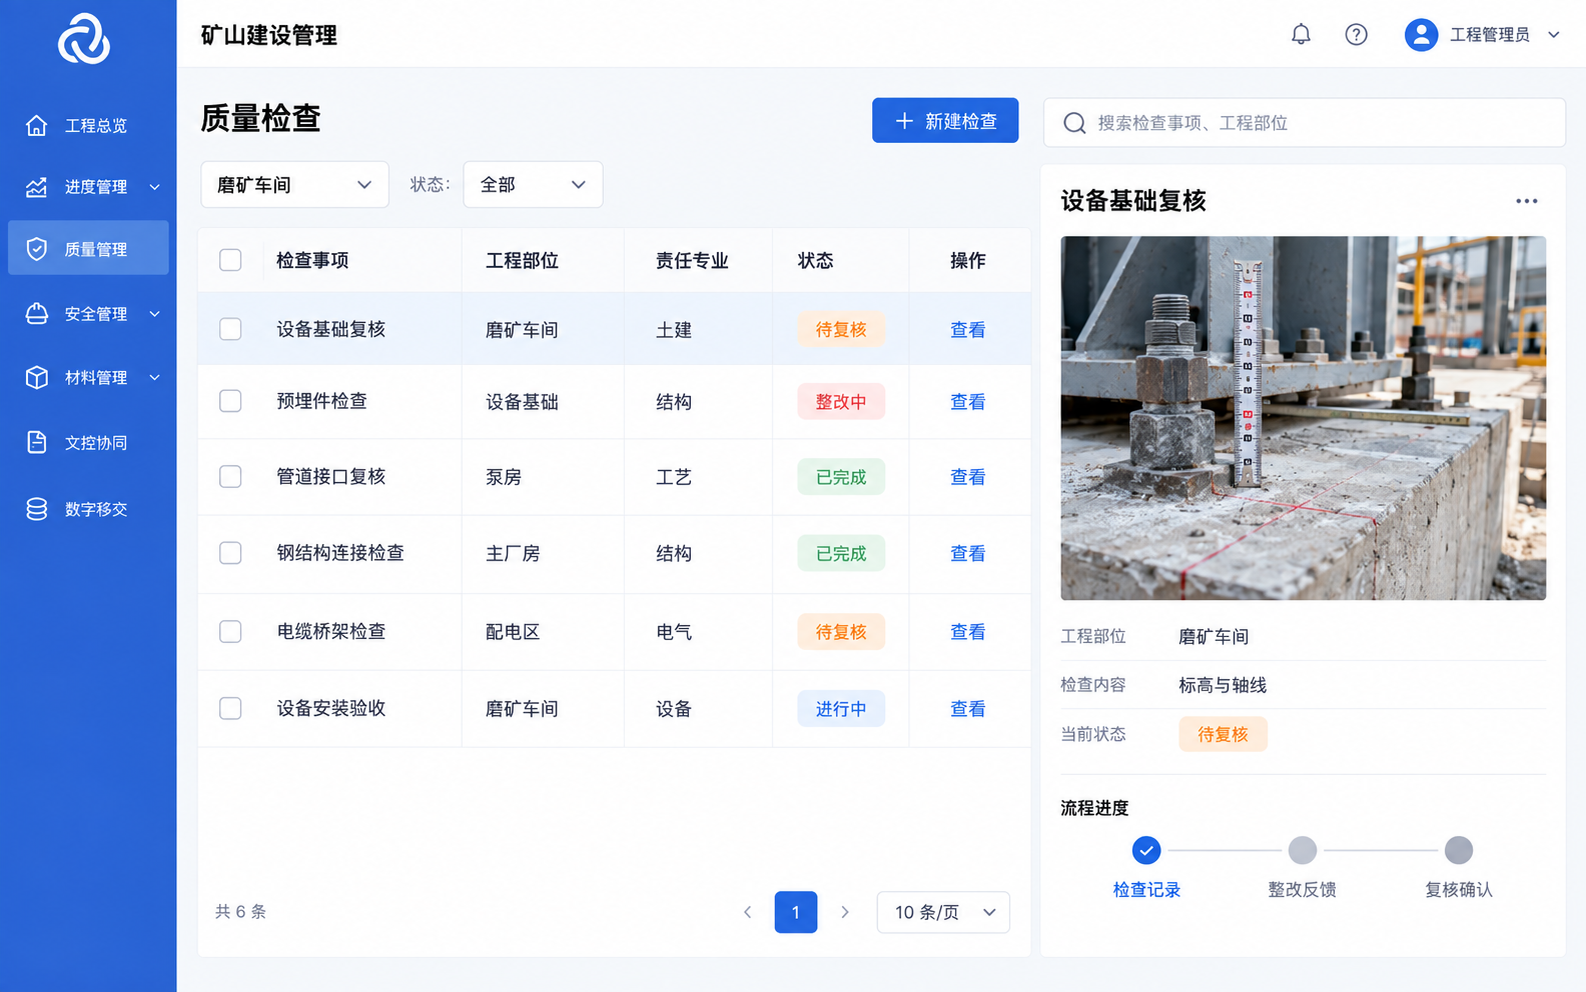
Organize inspections by area, discipline and work package. Link photos, responsibilities, feedback and verification results to specific locations.
Record inspection findings and collect approved acceptance documents.
Record risk controls, correction deadlines, feedback and verification outcomes.
Manage hazardous-work approvals, qualifications, training and briefing records through configured workflows.
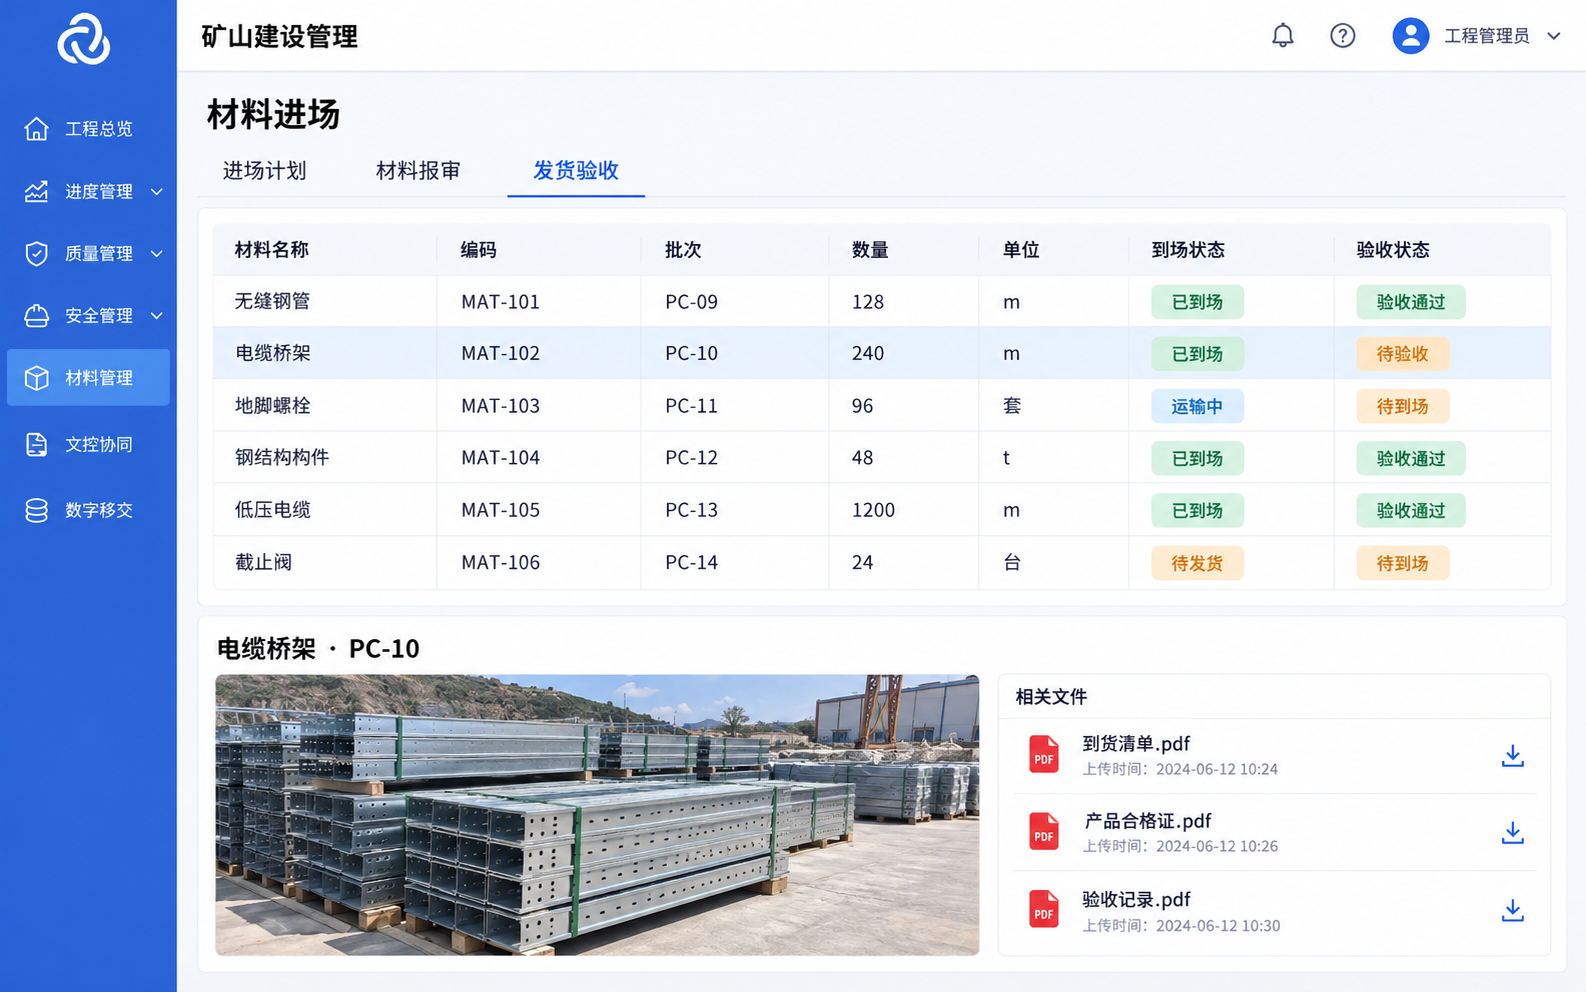
Organize requirements, submissions, dispatch and arrival information by material ID and batch. Link inspection documents to associated engineering components.
Review planned, dispatched, arrived and accepted materials.
Retain specifications, quantities, units and inspection attachments.
Match materials to installation locations through IDs to support work planning.
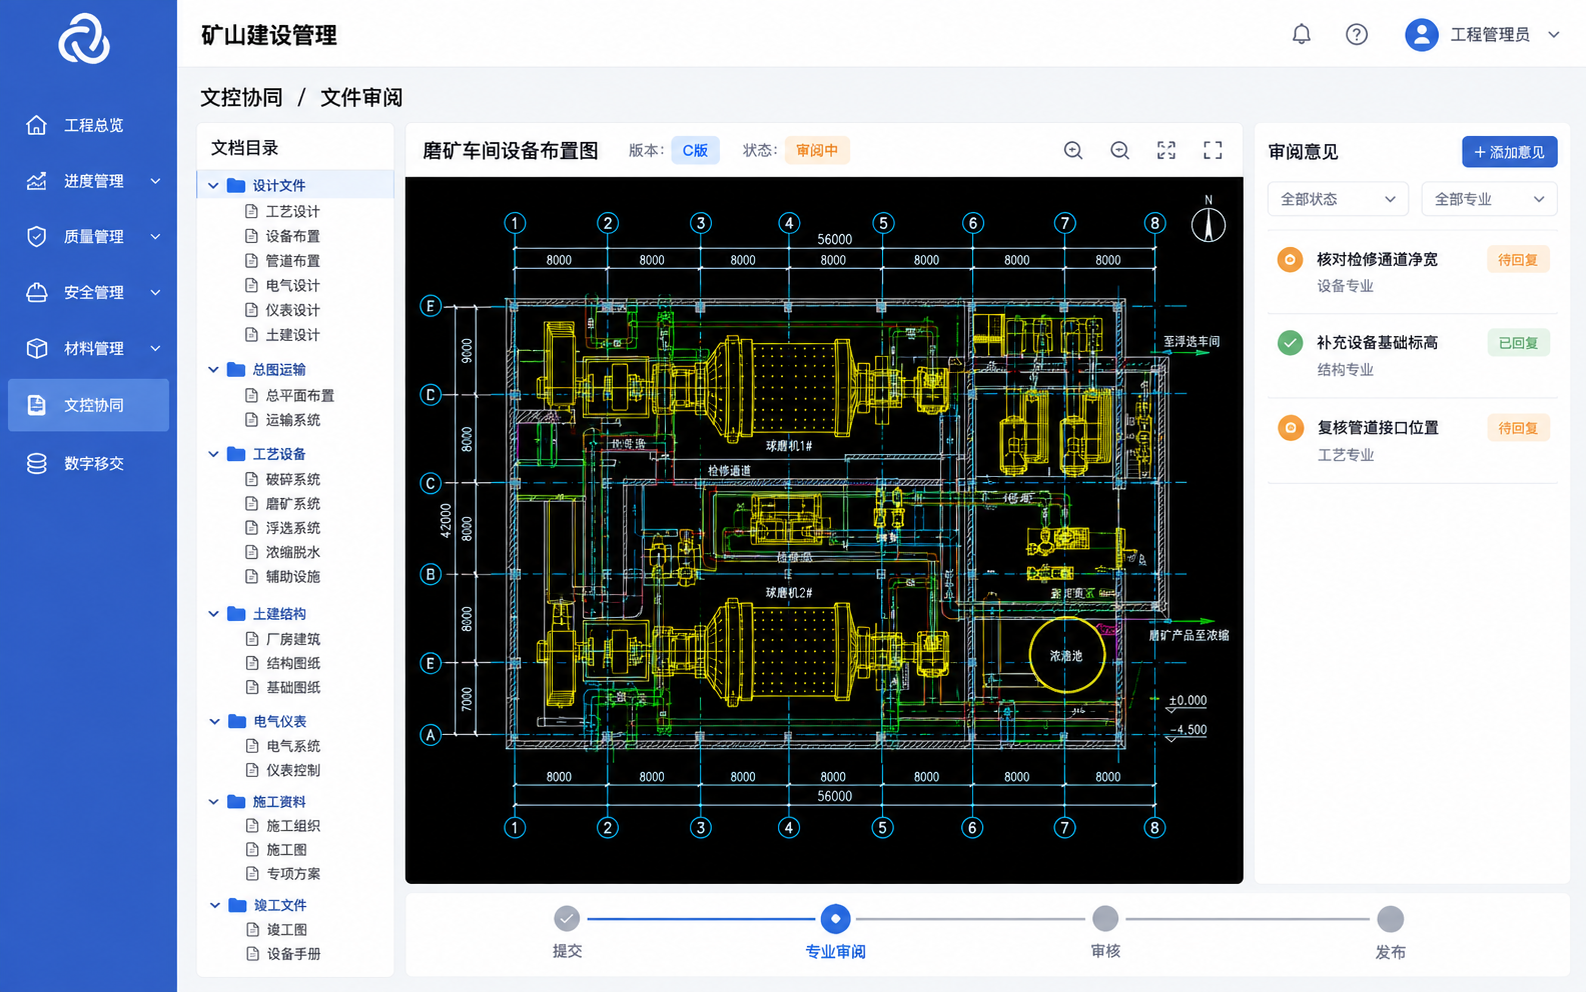
Unify document directories, IDs and versions across owners, designers, contractors and equipment suppliers. Manage submission, review, approval and release, with approval, receipt and annotation methods configured for document formats and project workflows.
Organize documents by discipline, area, stage and file type.
Record document lists, versions, exchange dates and receipt status.
Retain comments and replies on drawings and documents with supported previews.
Configure responsible steps, deadlines, revision returns and controlled distribution.
Review revisions and distinguish drafts, review copies and released versions.
Open associated engineering documents from a 3D area, equipment item or component.
Collect models, equipment IDs, properties and documents during construction. Organize and review them against handover standards for asset queries and maintenance after commissioning.
Standardize class libraries, property groups, fields, units and document directories.
Collect parameters, drawings, manuals and installation records by equipment tag.
Preserve locations, imagery and records for underground utilities and concealed structures.
Map equipment to measurement points in preparation for operating-data integration.
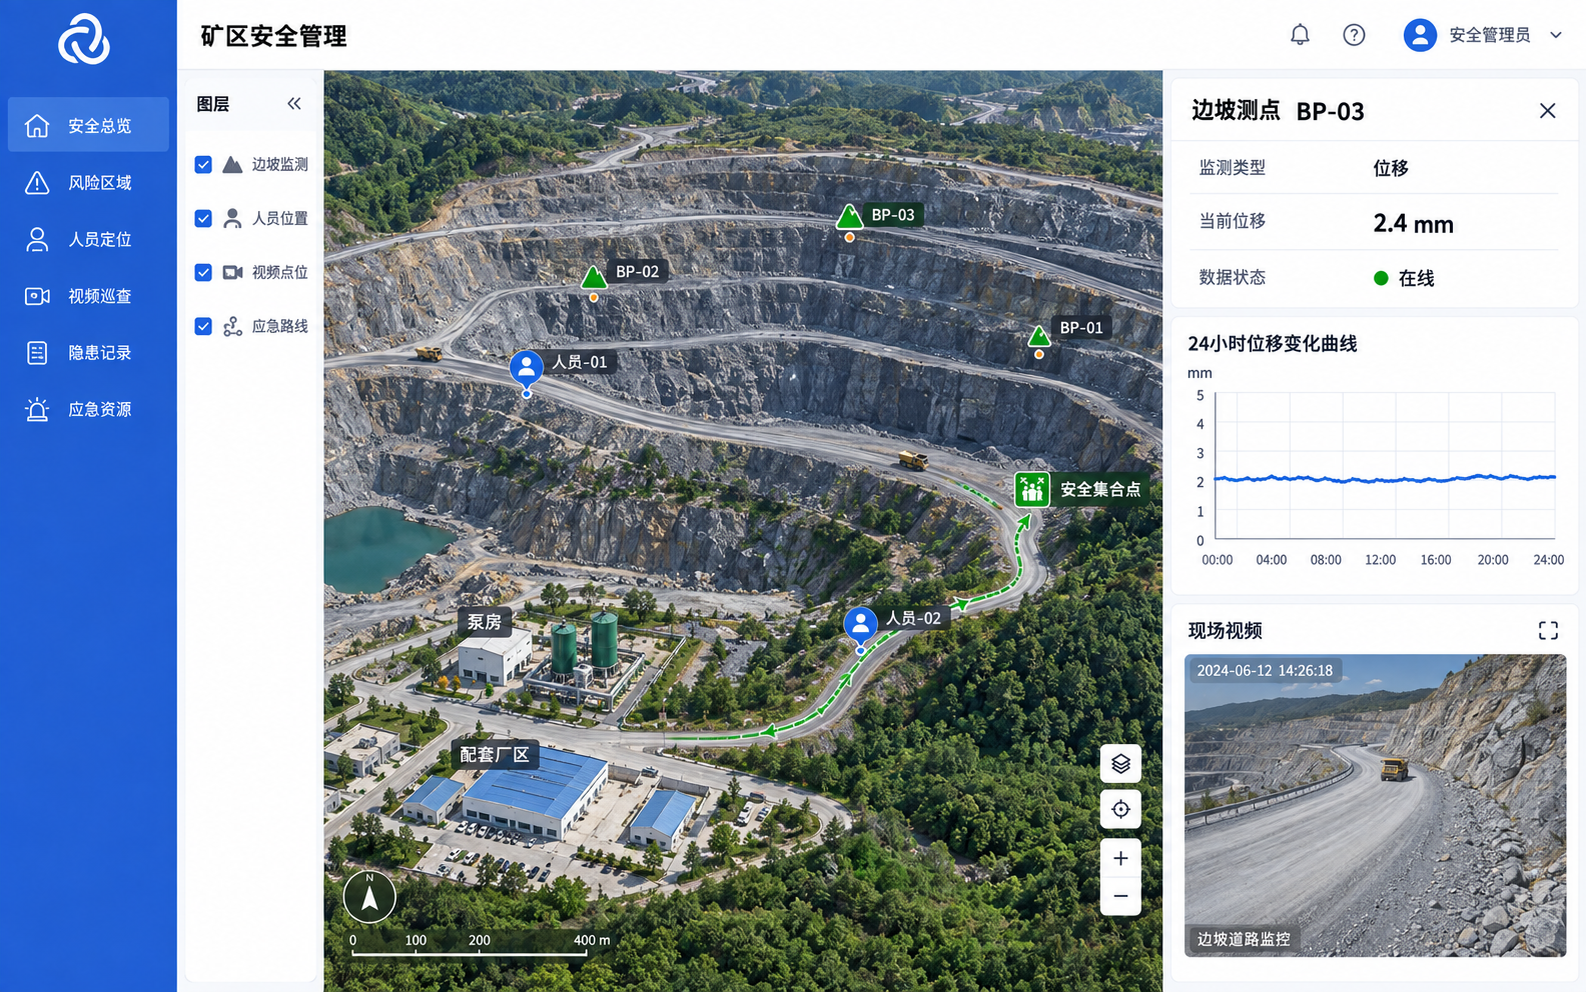
Link road, weather and slope information according to construction stages and site conditions to verify conditions in each work area.
Link access status, temperature, wind speed and rainfall.
Connect measurement points, trends and events from existing monitoring systems.
Link work times, plan documents and exclusion zones supplied by specialists.
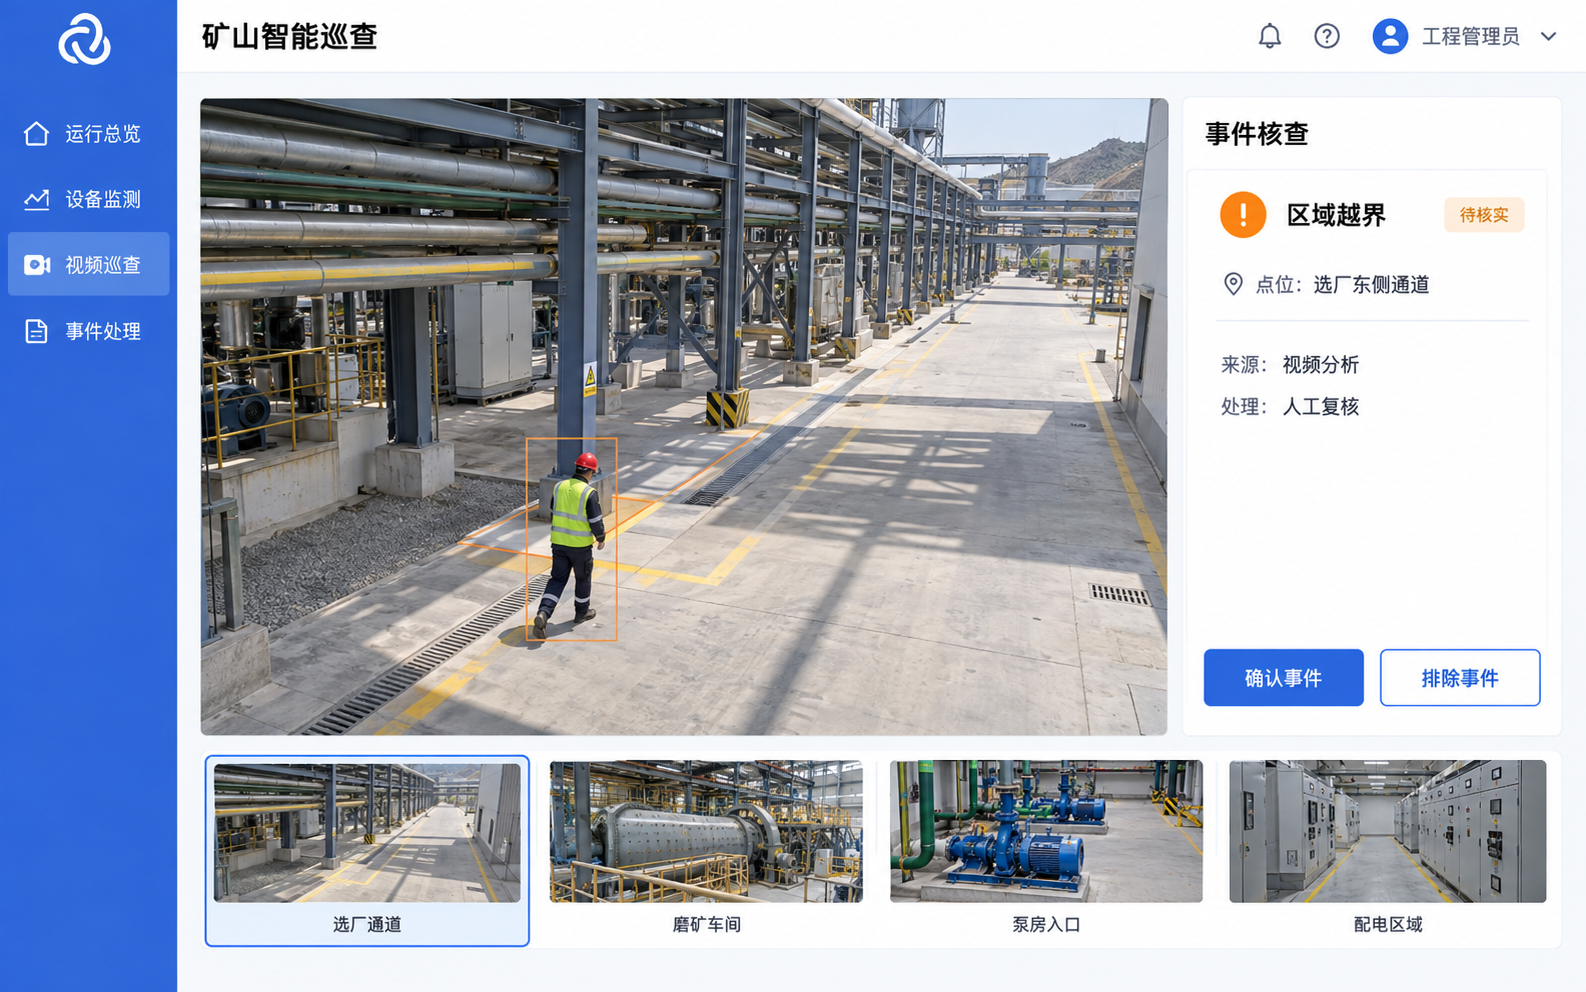
Where data and site conditions permit, connect AI video analysis and explore time-series 3DGS capture to support remote viewing and event verification.
Link suspected events to cameras, timestamps and site locations.
Personnel confirm detection results before they enter management workflows.
Validate results against capture quality, coordinate registration and platform version.
Discuss platform applications and data integration around your construction stage, existing models and management workflows.
Book a Demo ↗